
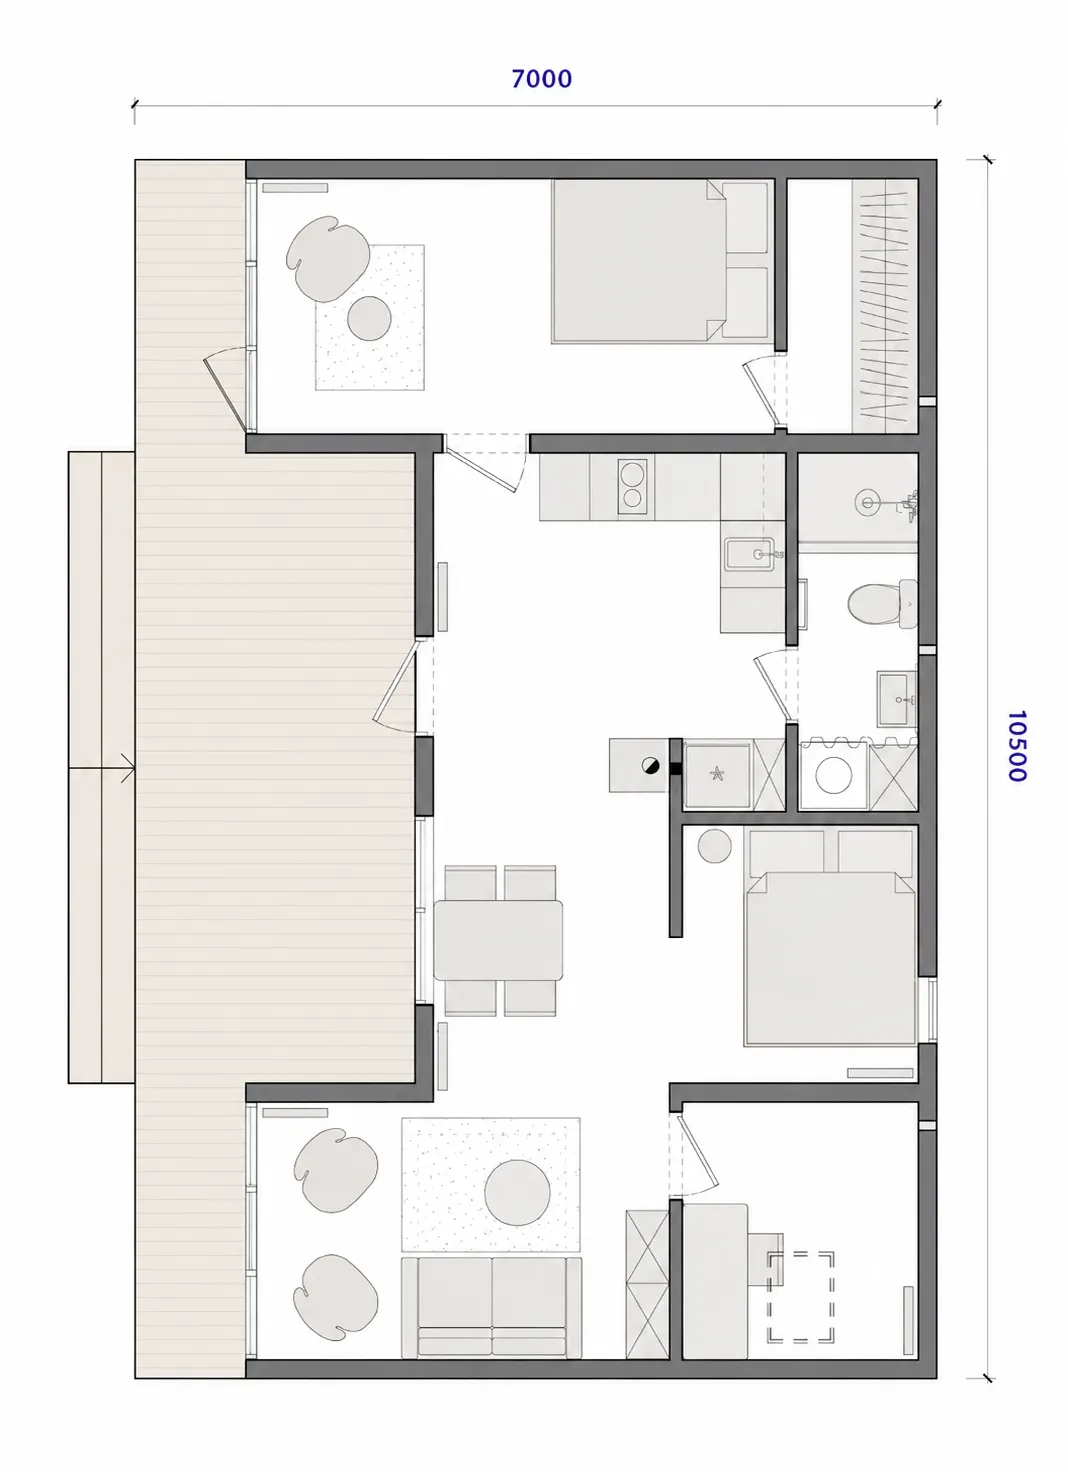
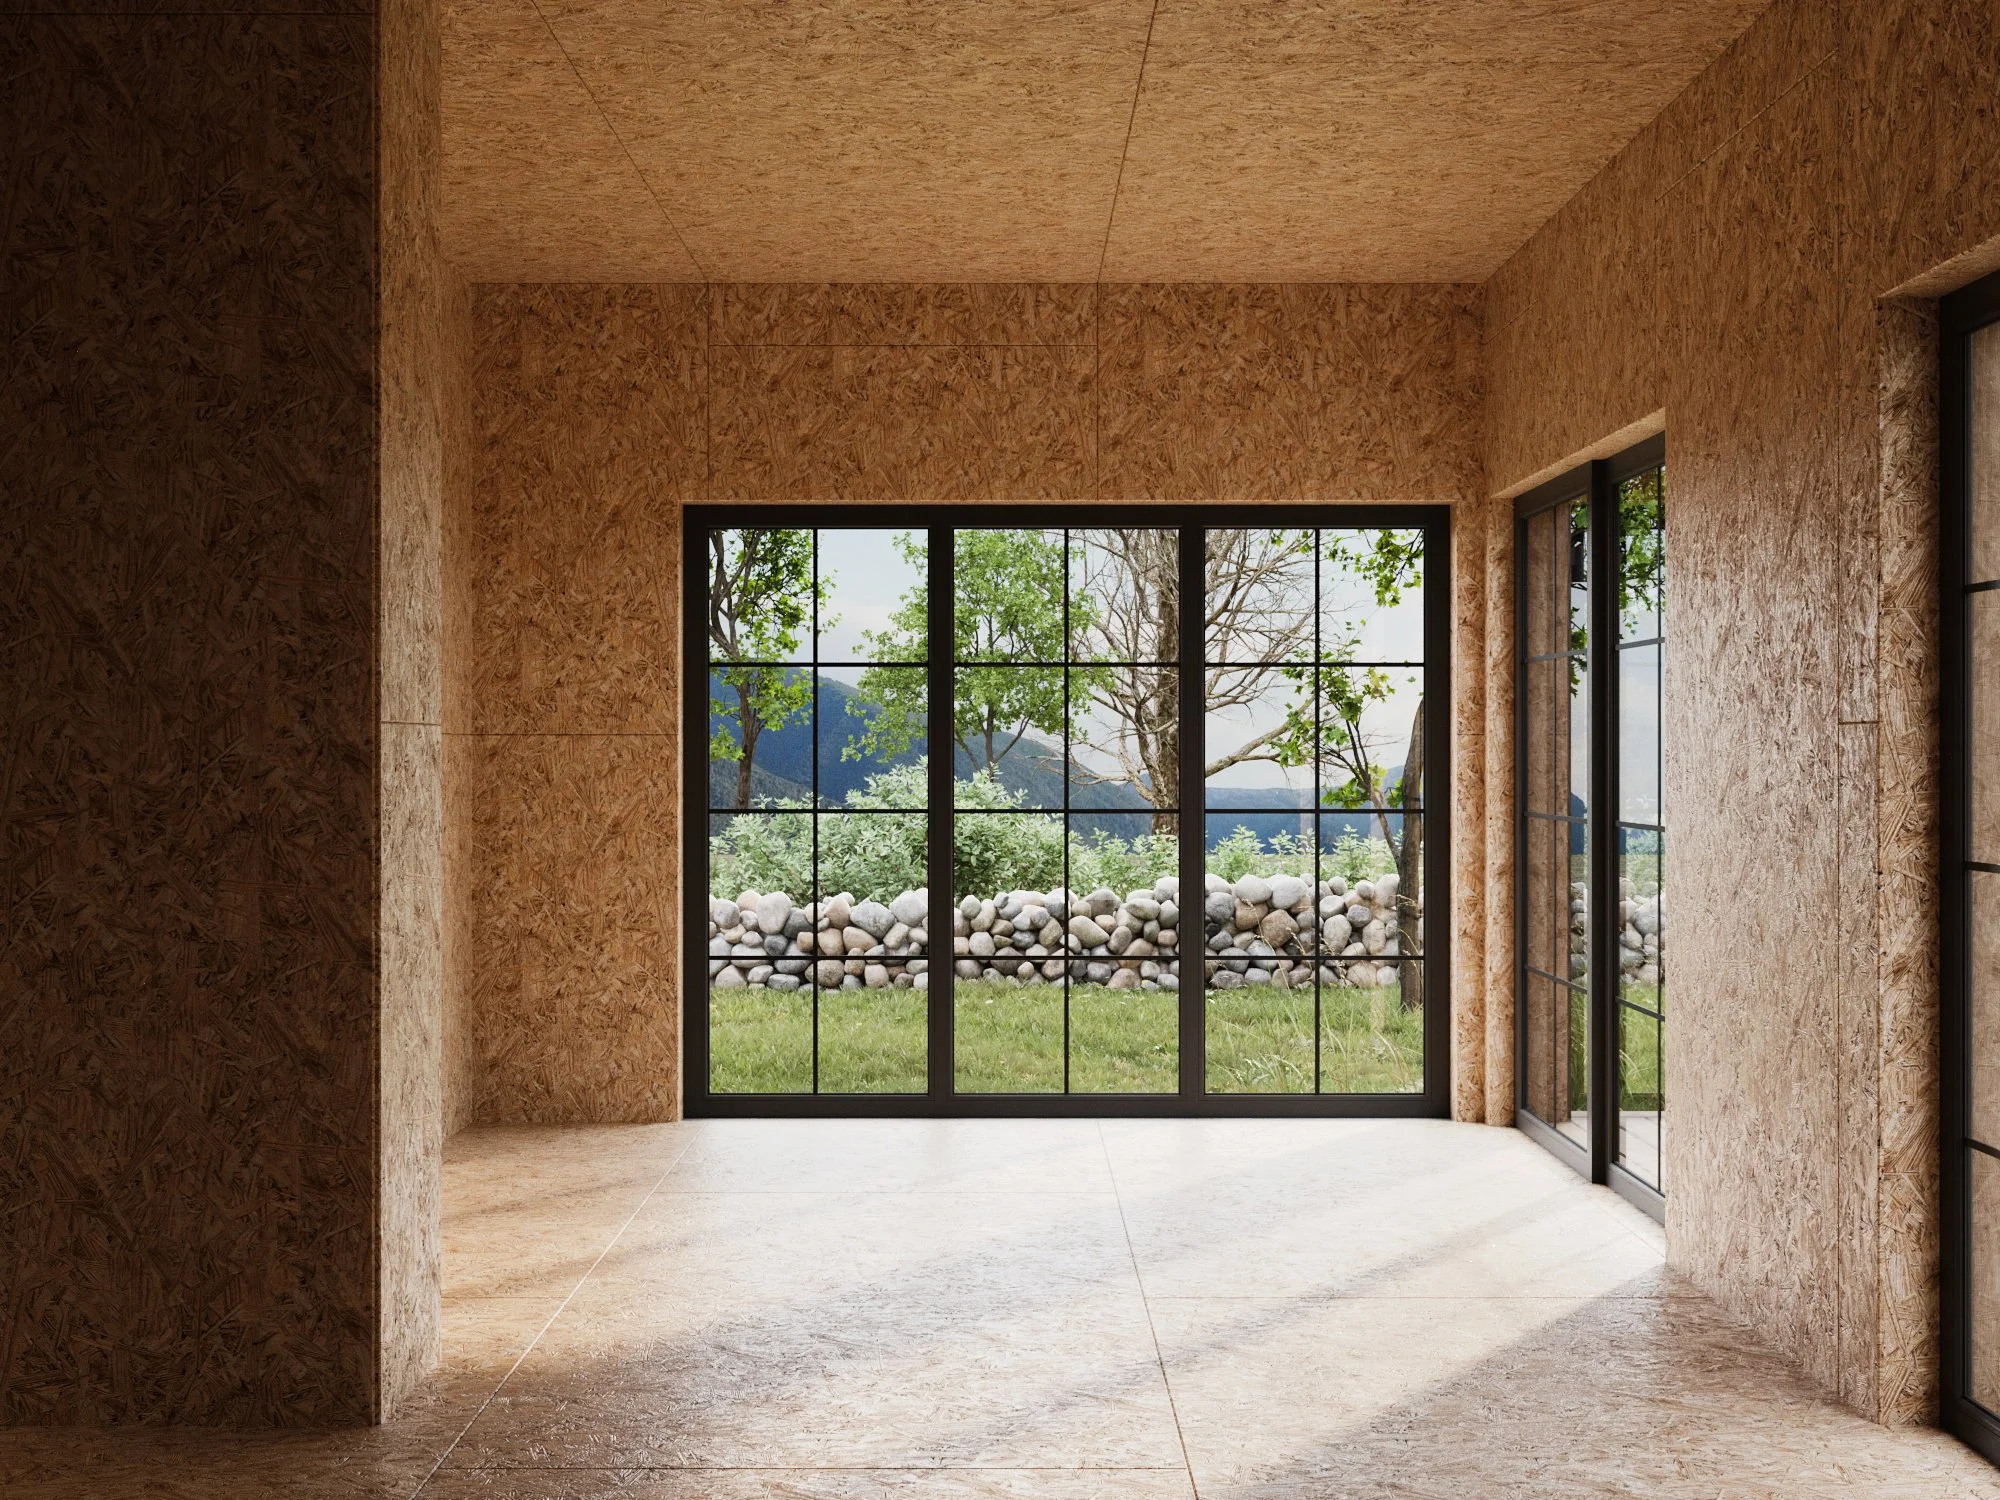
Shell
On request
- Finished structural shell
- Complete exterior finishing
- Pre-installed utility rough-ins
- Without interior finishes or furniture
- Delivery and installation included only within 50 km of Varna
House model
Kuusi (a spruce)
Living area
58 m²
Total area
74 m²
Bedrooms
2 bedrooms
Modules
4
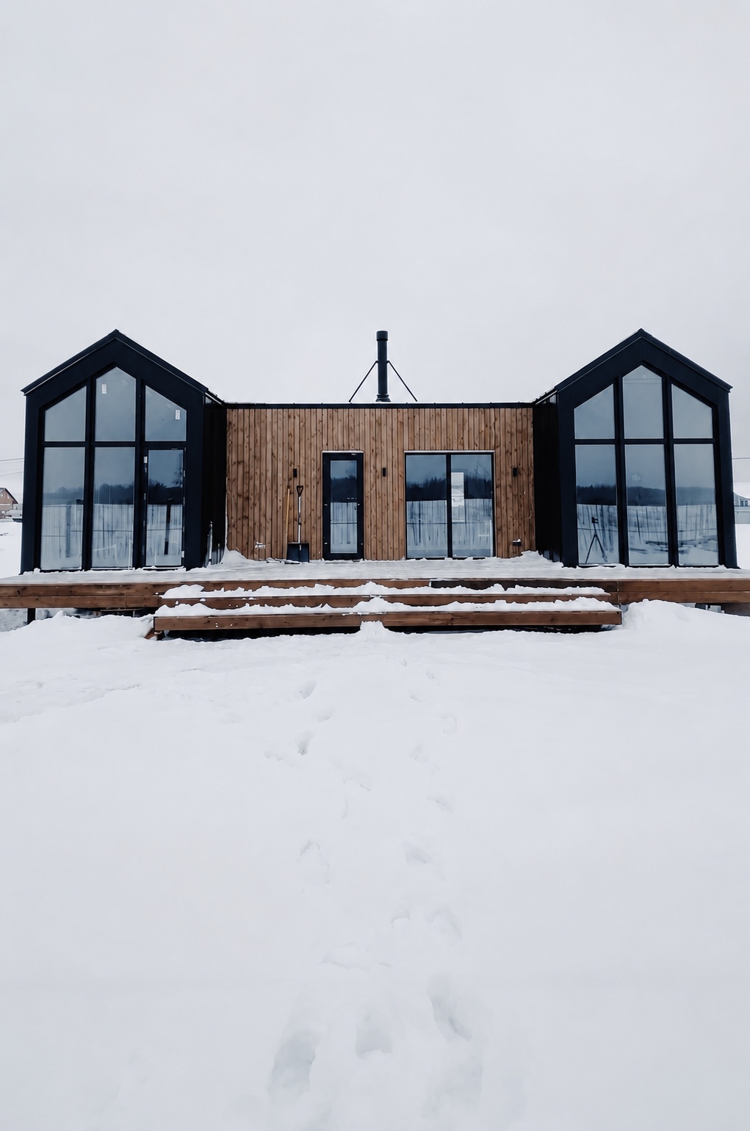
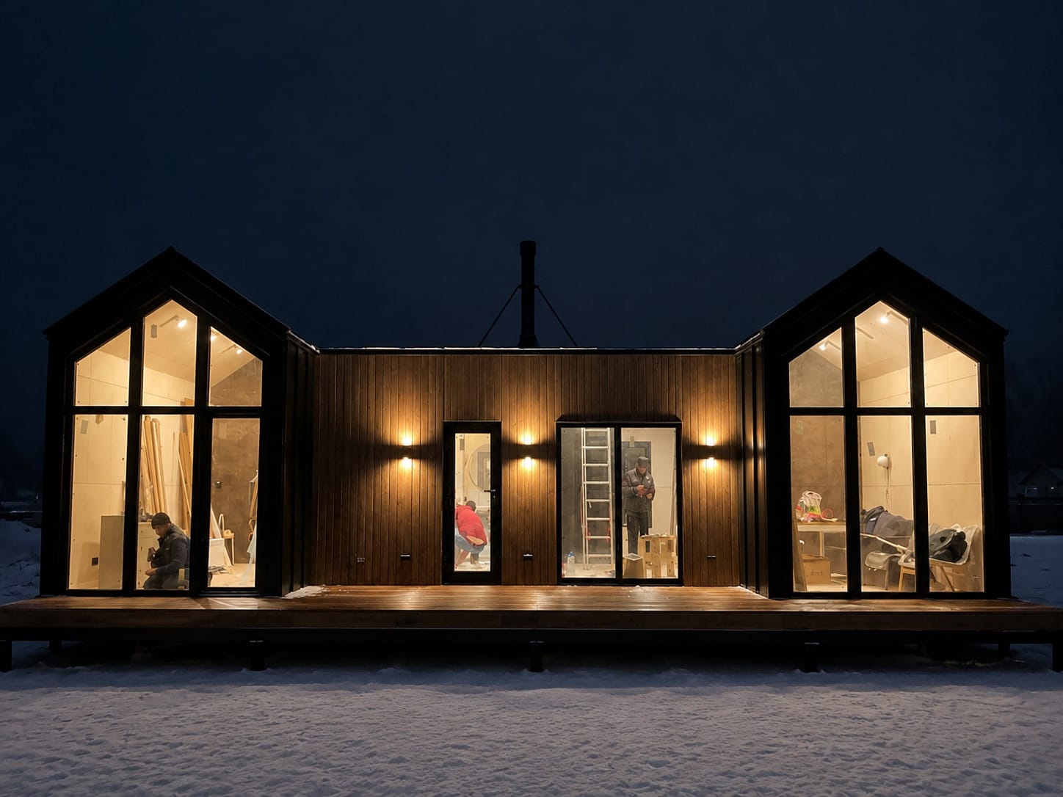
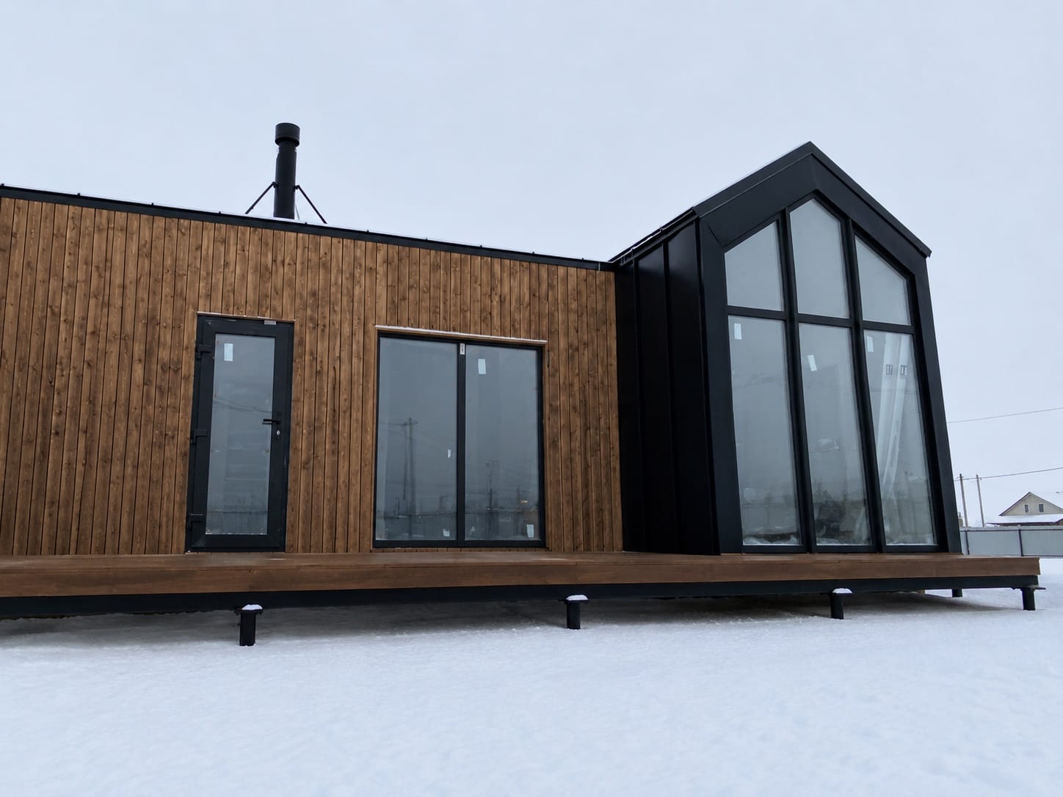
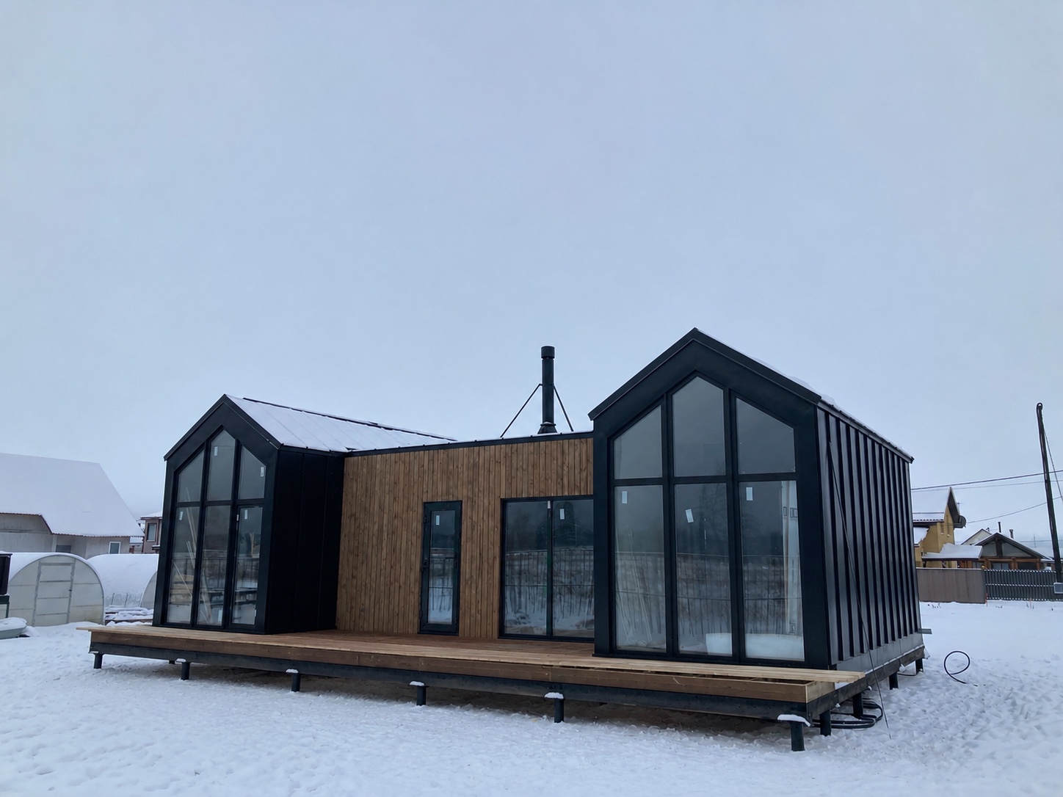
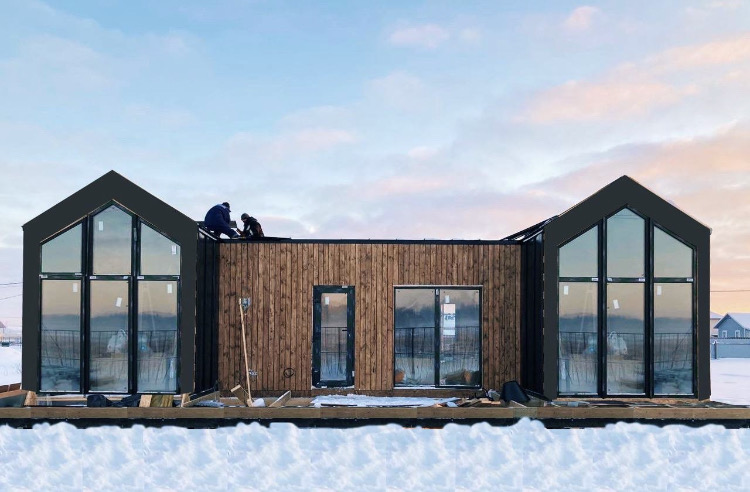
A spacious two-bedroom home with high ceilings for permanent living, family holidays, remote work, and hosting guests.
Shell from €81,400
Construction timeline
Production + installation 4–6 months
Timelines vary by site, permits, utilities, weather and workload.
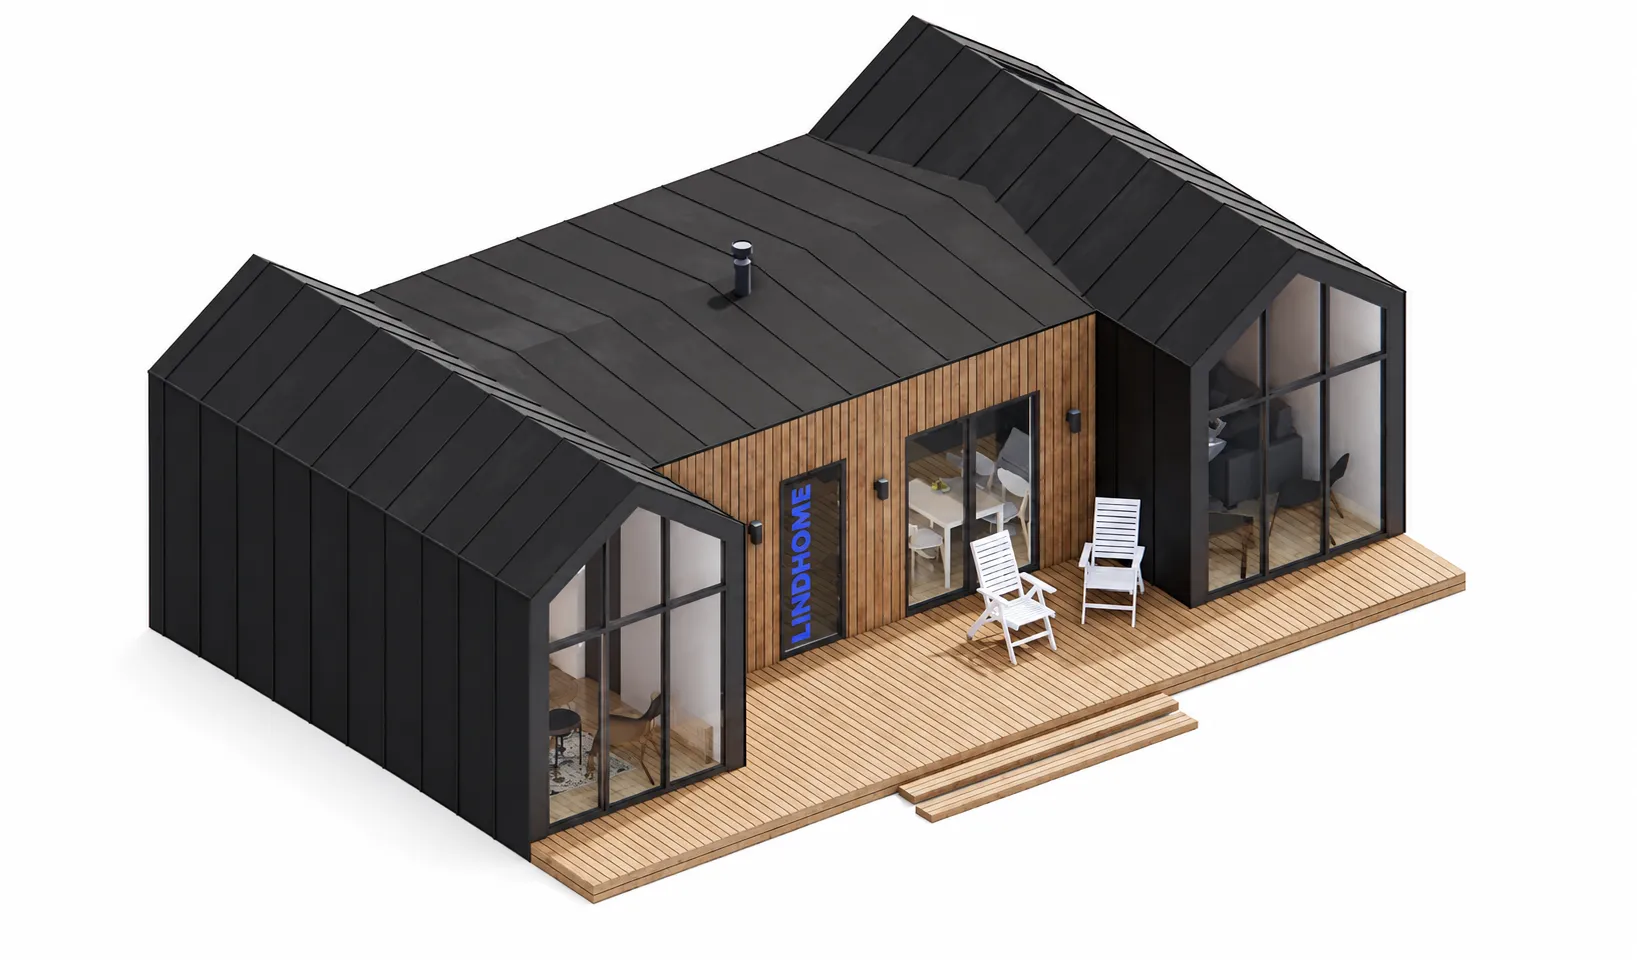
Furnished view
A clear 3D view of the layout, furniture placement and real usable space.
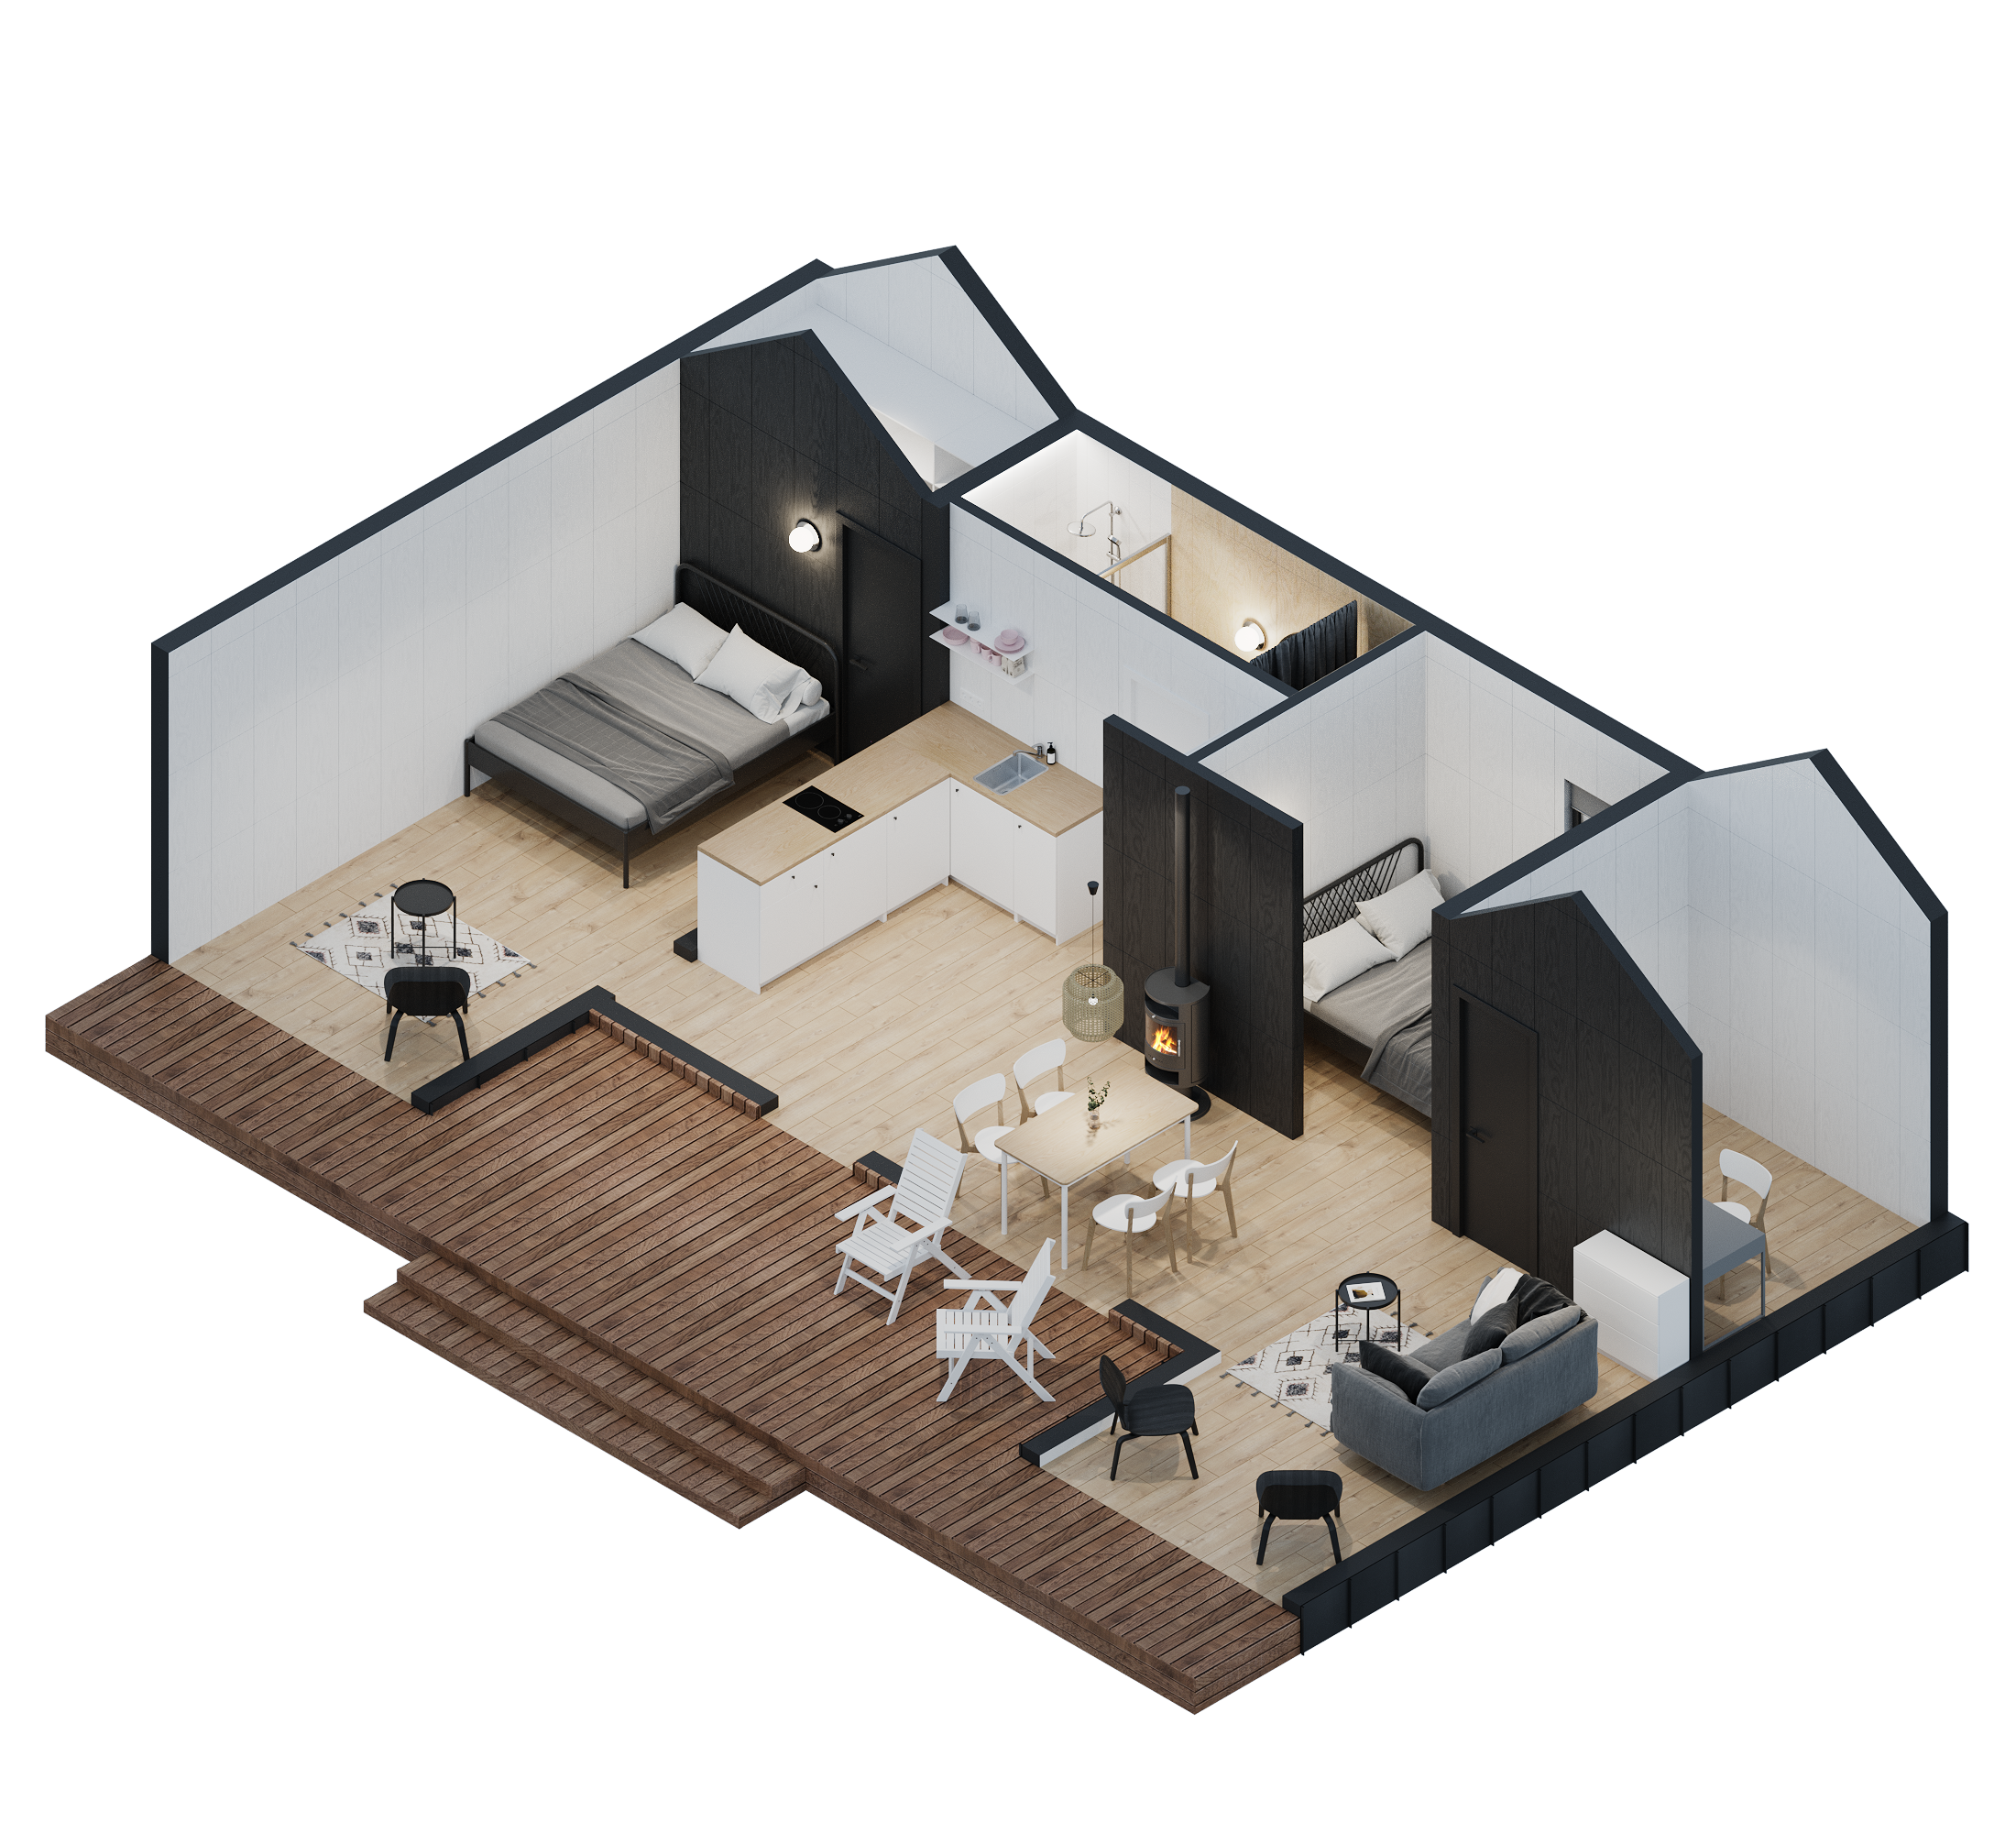
KUUSI layout
A spacious two-bedroom home with high ceilings for permanent living, family holidays, remote work, and hosting guests.
Living area
58 m²
Total area
74 m²
Bedrooms
2 bedrooms
Modules
4
Dimensions
On request
Bathrooms
1
Starting price
Technology
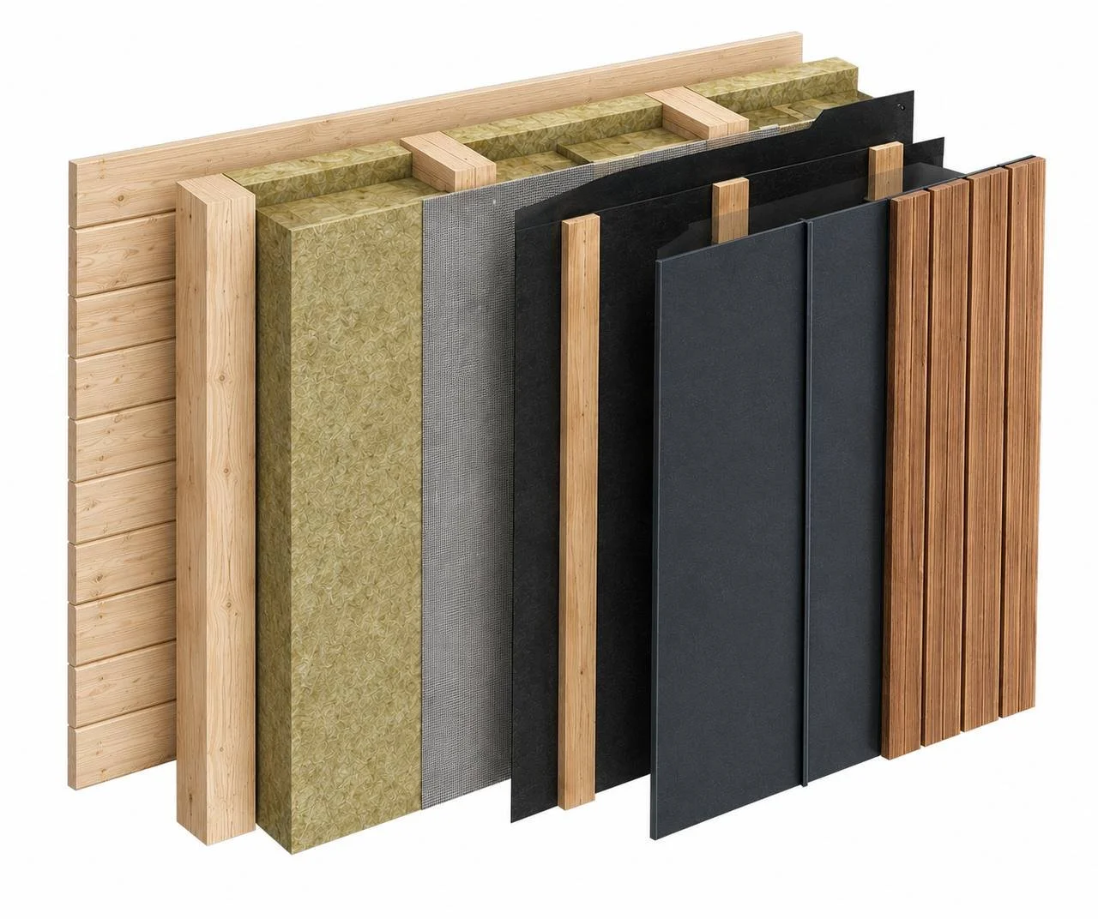
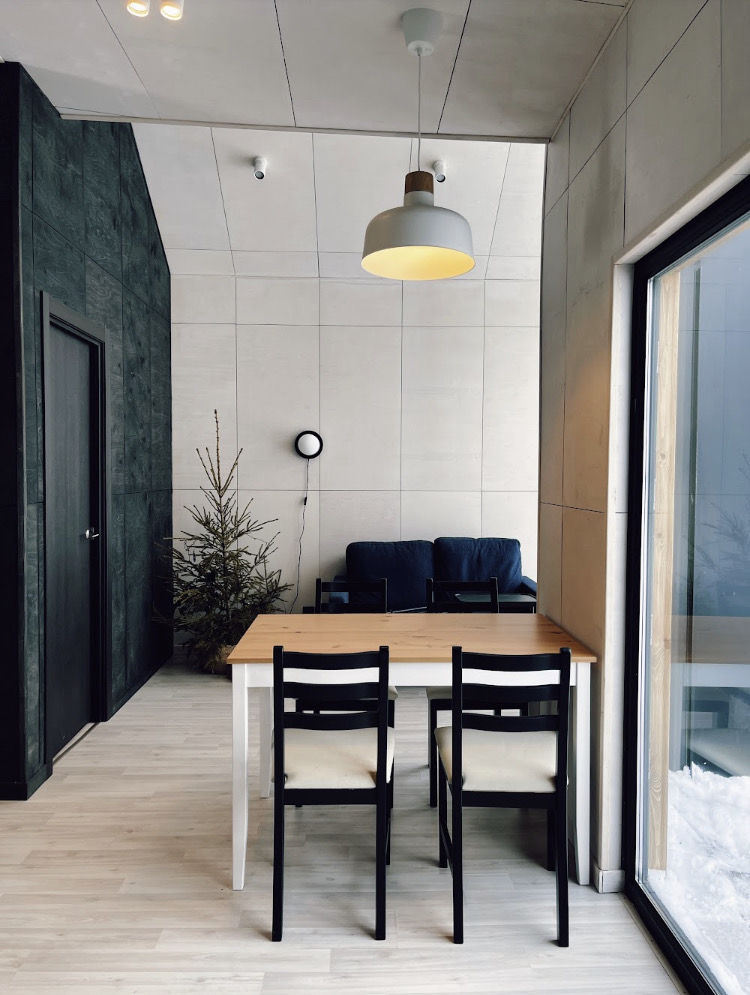
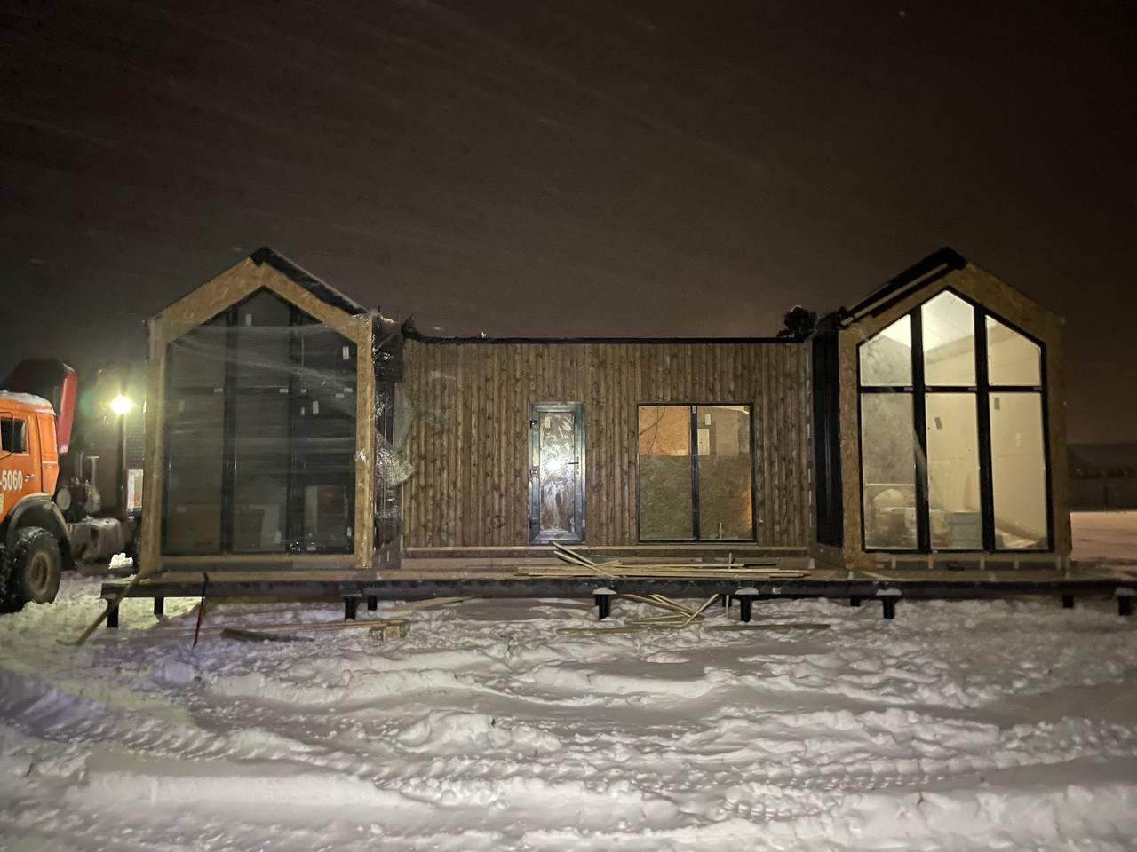
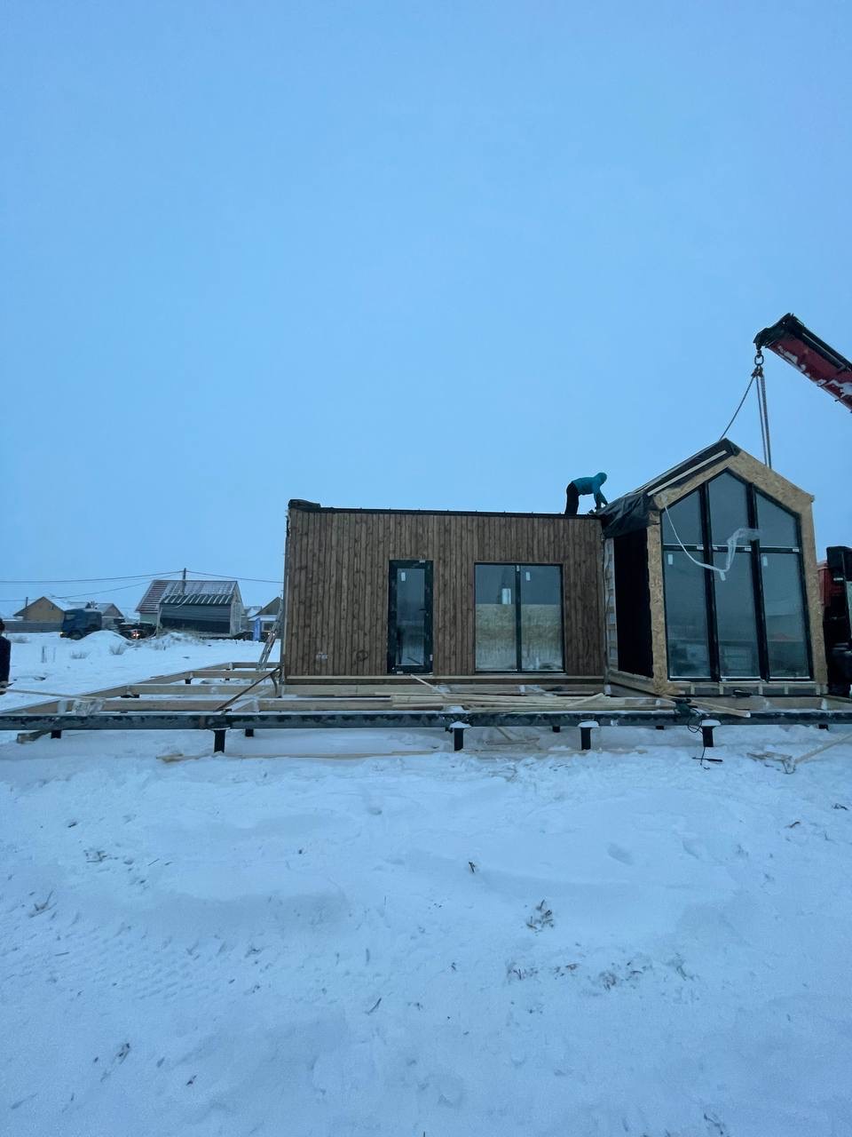
LINDHOME houses use modular timber construction with strong insulation and carefully planned engineering systems — designed for fast assembly, everyday comfort, and year-round living.
Package comparison
Choose the level of completion that matches your land, budget, and timeline. Final scope is confirmed after plot and utility checks.
On request
On request
On request
Package notes
How payments work
Exact payment schedule is confirmed in the offer and contract. No percentages are assumed before project scope is agreed.
My Future Project
Select common site services and home options to shape your future LIND.HOMES project before purchase.
No selections are stored yet. Customer Care will confirm the final scope, site conditions and package details.
Create My Future ProjectProject Services
Site, utility and documentation services can be added to your LIND.HOMES project when your plot requires extra coordination.
Site Services
Permit coordination and required legal documentation before construction begins.
From €5K
Add to ProjectSite Services
Core site readiness works before foundation and delivery planning.
From €10K
Add to ProjectSite Services
Land shaping, clearing and ground preparation based on site condition.
From €3K
Add to ProjectSite Services
Screw pile foundation works priced by house module.
From €3K per module
Add to ProjectSite Services
Timber grillage works priced by house module.
From €2K per module
Add to ProjectSite Services
Water connection coordination depending on local utility availability.
From €2K
Add to ProjectSite Services
Electrical connection coordination and site readiness steps.
From €3K
Add to ProjectSite Services
Septic system planning and installation coordination when public sewage is unavailable.
From €4K
Add to ProjectSite Services
Solar power options based on energy needs, approvals and site conditions.
By quote
Add to ProjectSite Services
Terrace works planned around the house model and plot layout.
By quote
Add to ProjectSite Services
Fence and gate works coordinated with the site plan and access needs.
From €3K
Add to ProjectSite Services
A dedicated LIND.HOMES coordinator who receives deliveries, coordinates contractors, supervises work on-site and keeps your project moving smoothly.
From €5K
Add to ProjectSite Services
Monitor your construction site remotely throughout the project. Includes two GPS-enabled security cameras included free of charge.
€500
Add to ProjectSite Services
High-speed internet available from the earliest stages of construction and ready when your home is completed. Includes Starlink equipment plus LIND.HOMES installation & commissioning.
€698
Add to ProjectHome Options
Kitchen installation package matched to the selected house layout.
From €4K
Add to ProjectHome Options
Furniture assembly and setup based on the selected furnishing scope.
By quote
Add to ProjectHome Options
Air conditioning installation options for year-round comfort.
From €1K
Add to ProjectIf you are not purchasing a complete turnkey construction service from LIND.HOMES, you are responsible for providing all required documentation before construction begins.
Typical requirements:
LIND.HOMES can manage all of these steps on your behalf through Project Services.
FAQ
The Shell package covers the core house structure and exterior scope. Finish and Turnkey pricing depends on plot, utilities and options.
Yes. LINDHOME can review plot access, utilities and permit constraints before confirming the final scenario.
Send your plot, preferred package and timing. A manager will prepare the next pricing step.
Exterior colors
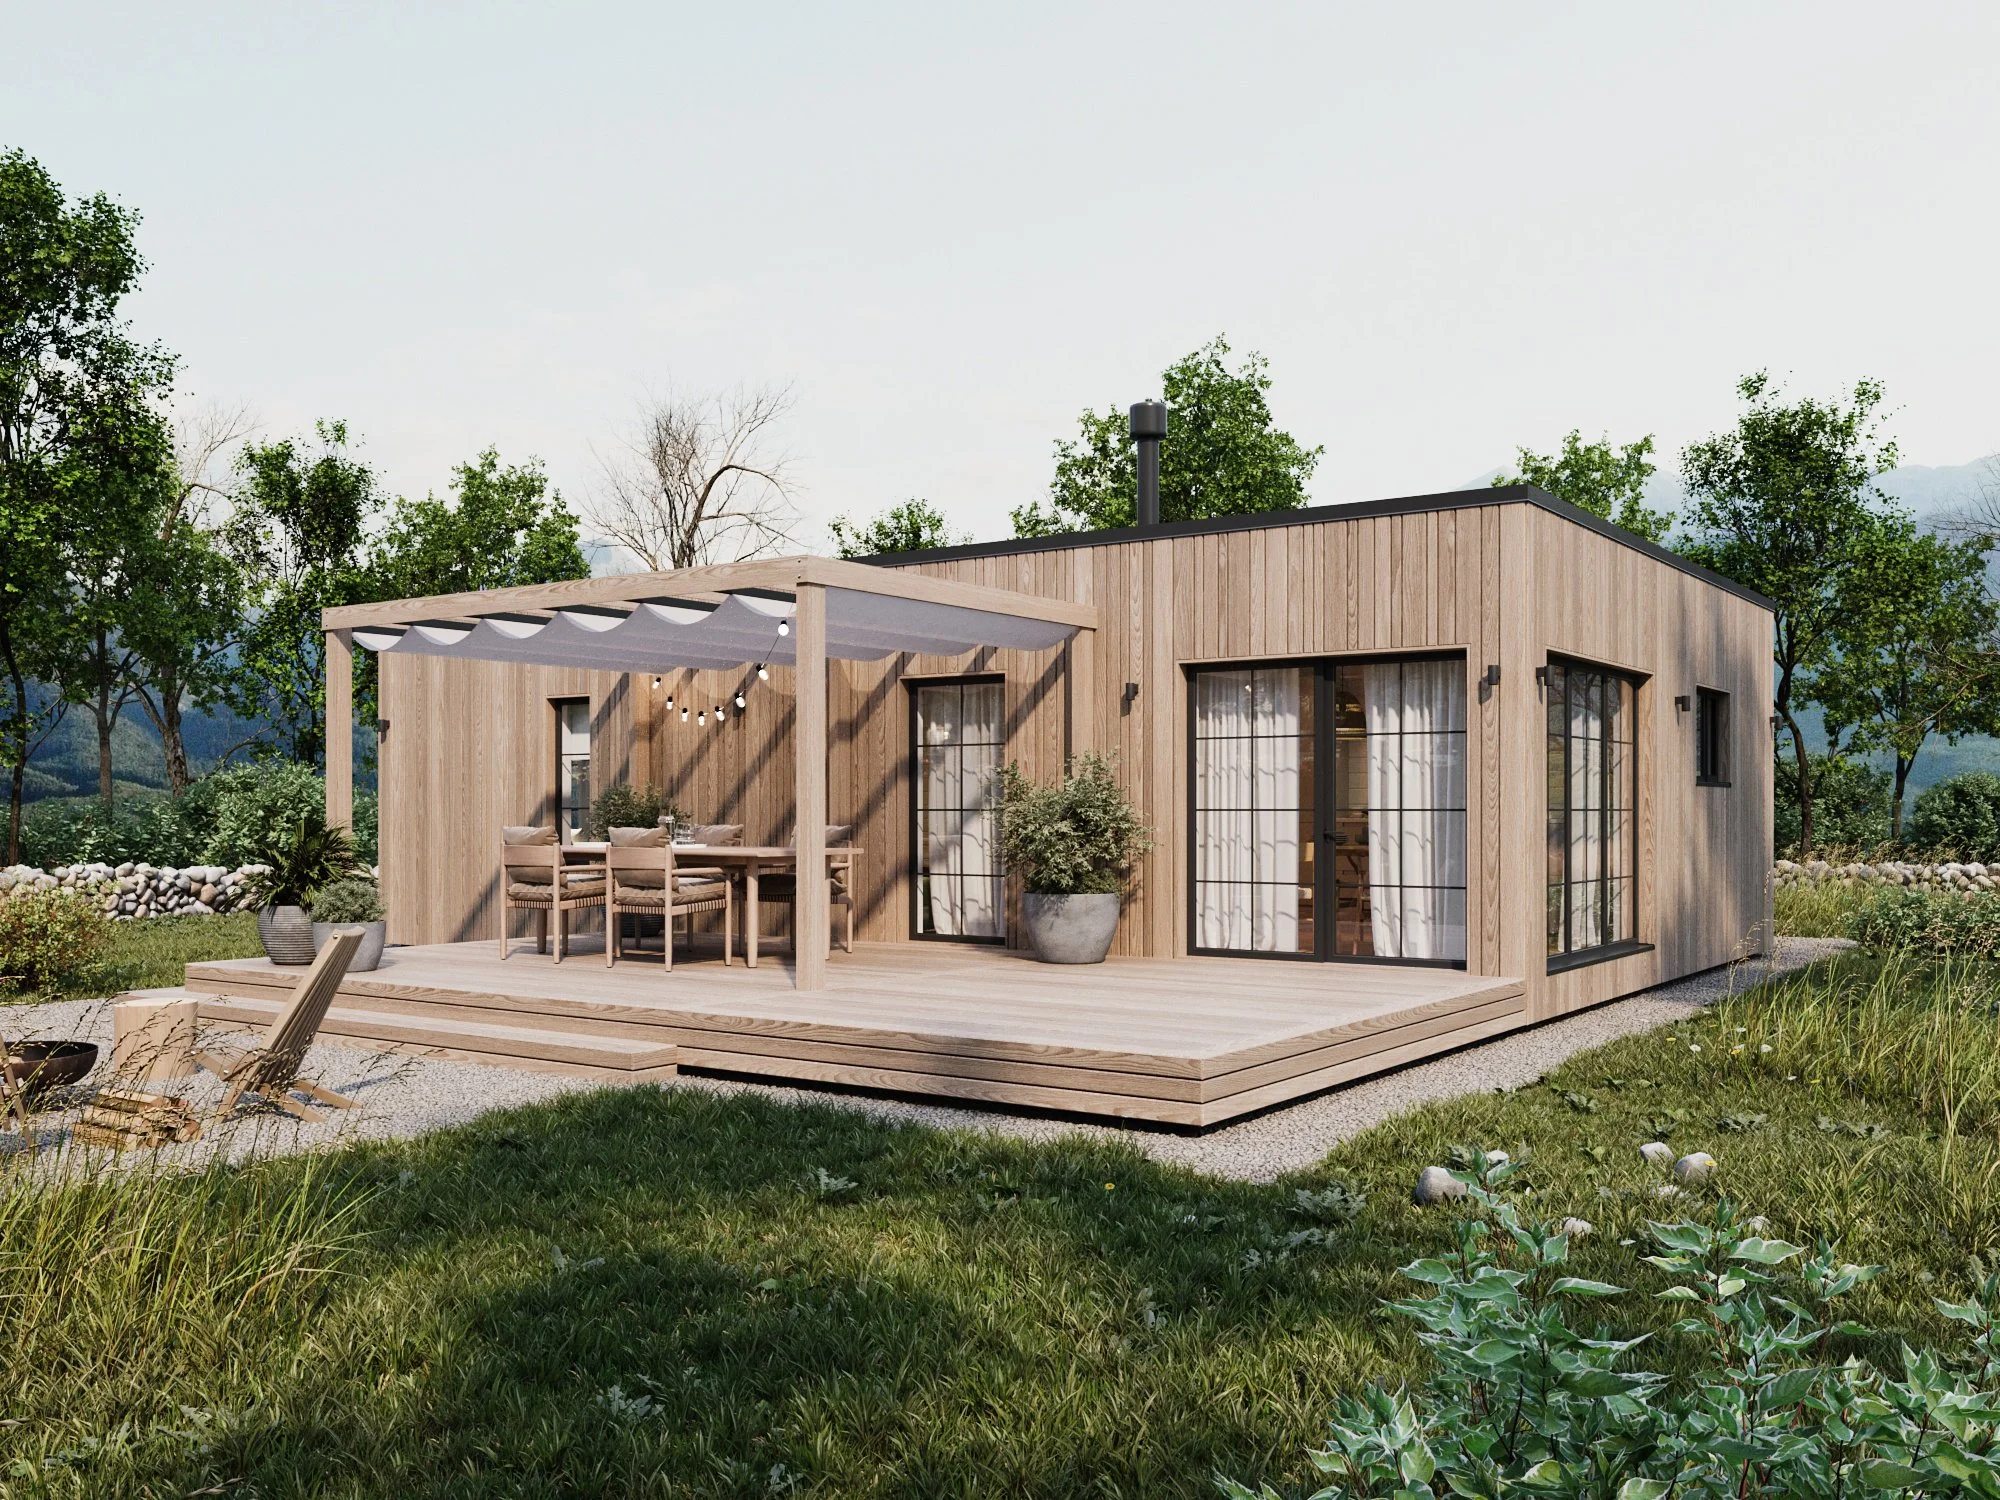
Light Oak
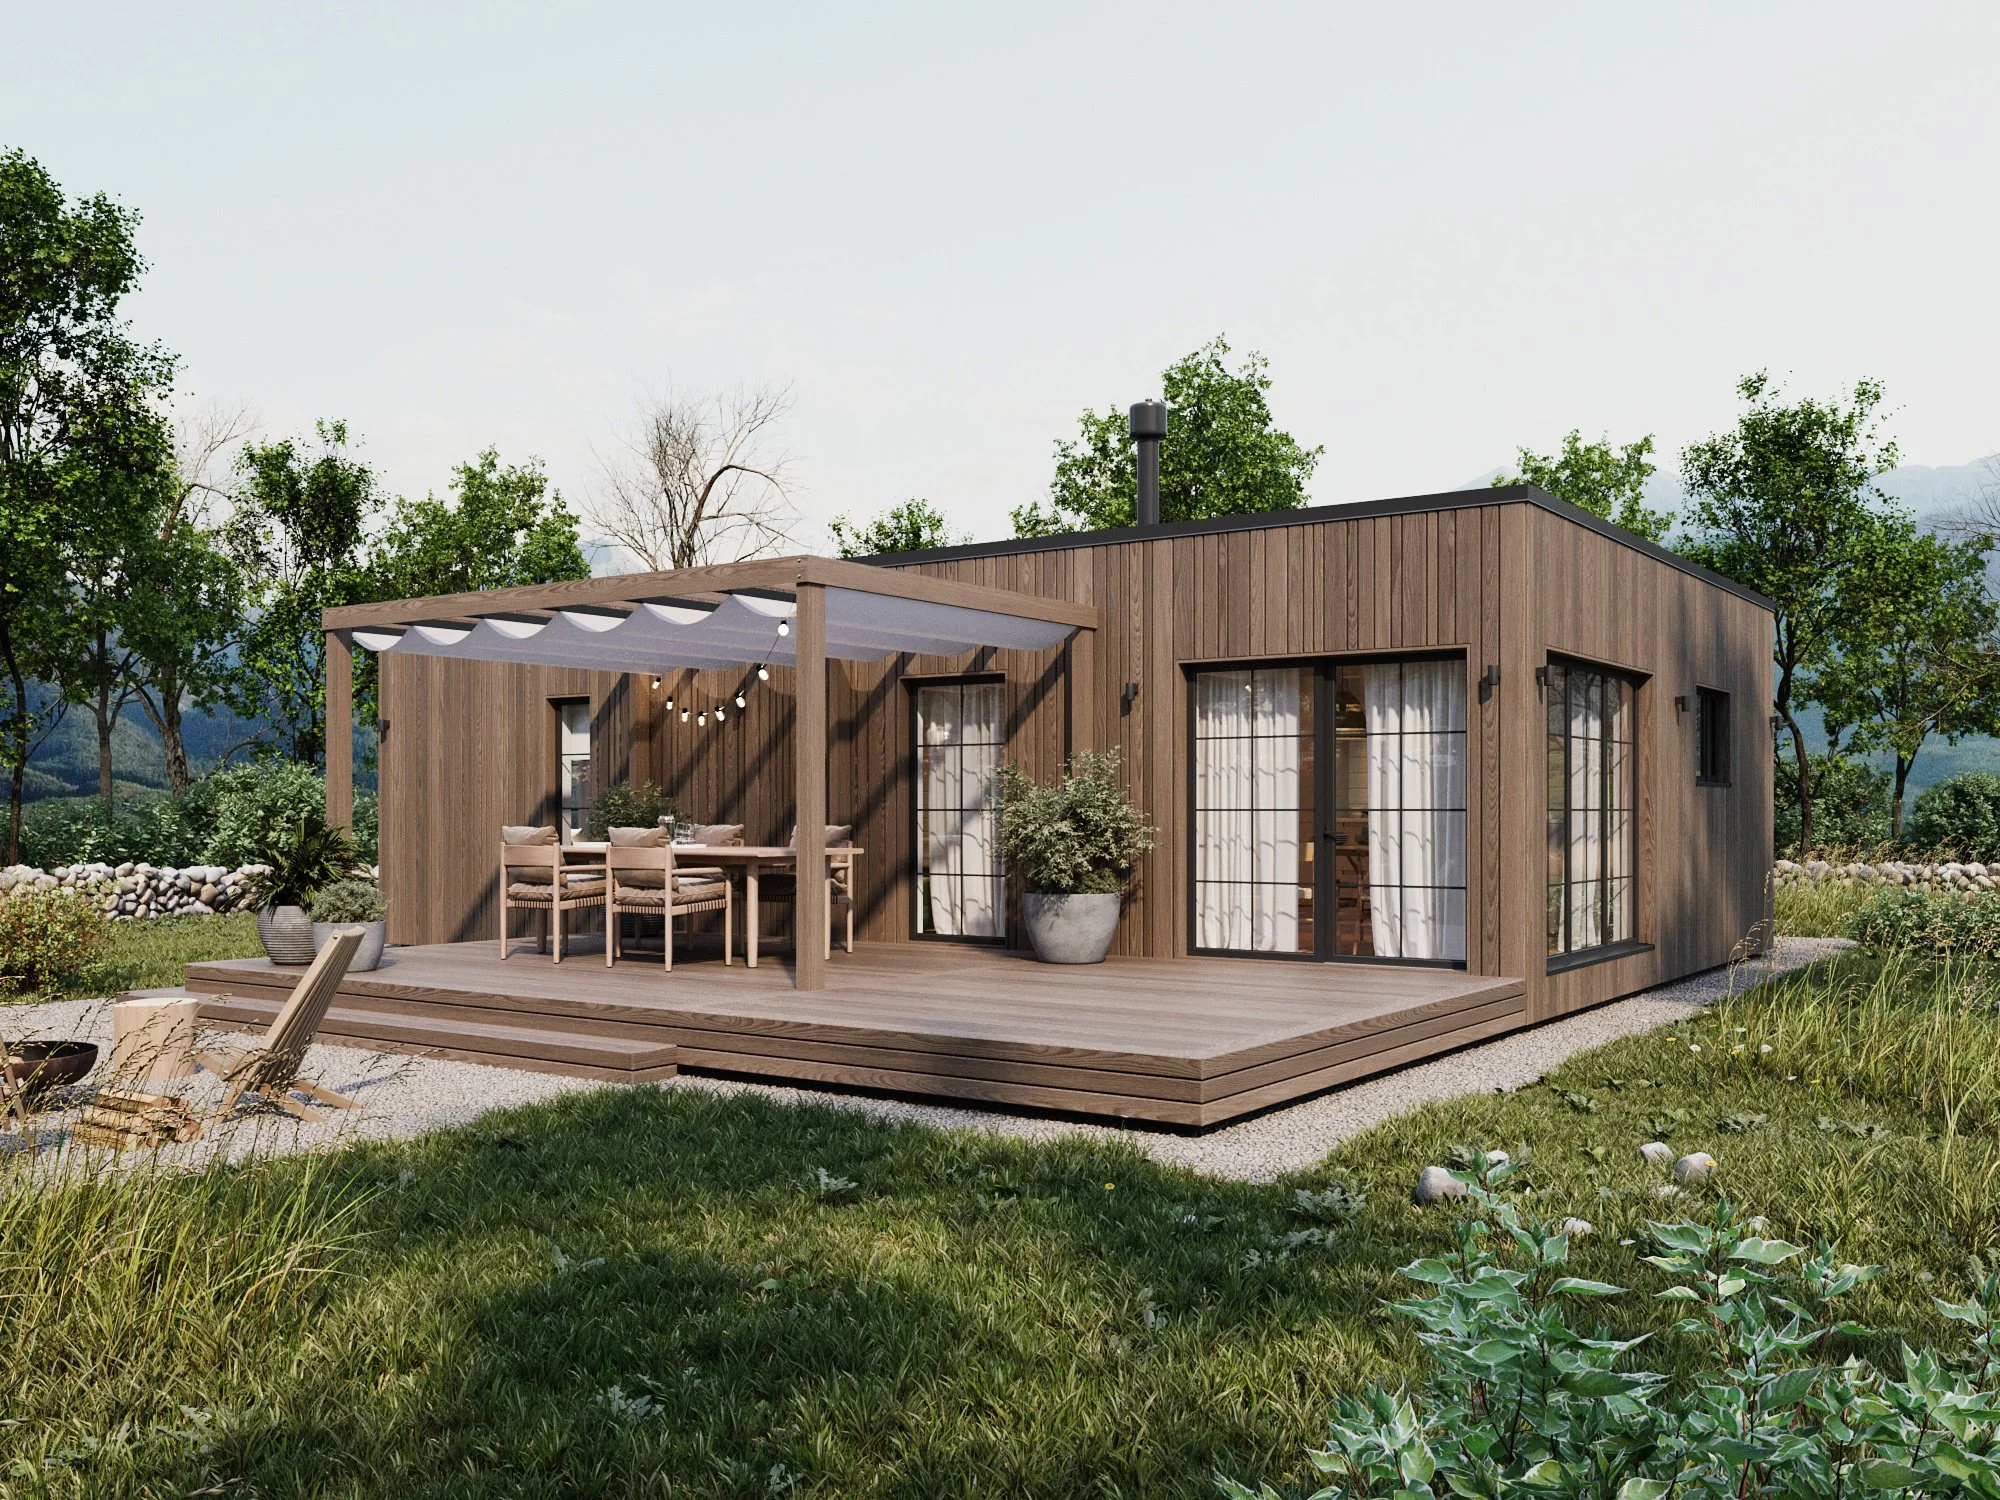
Walnut
Interior options
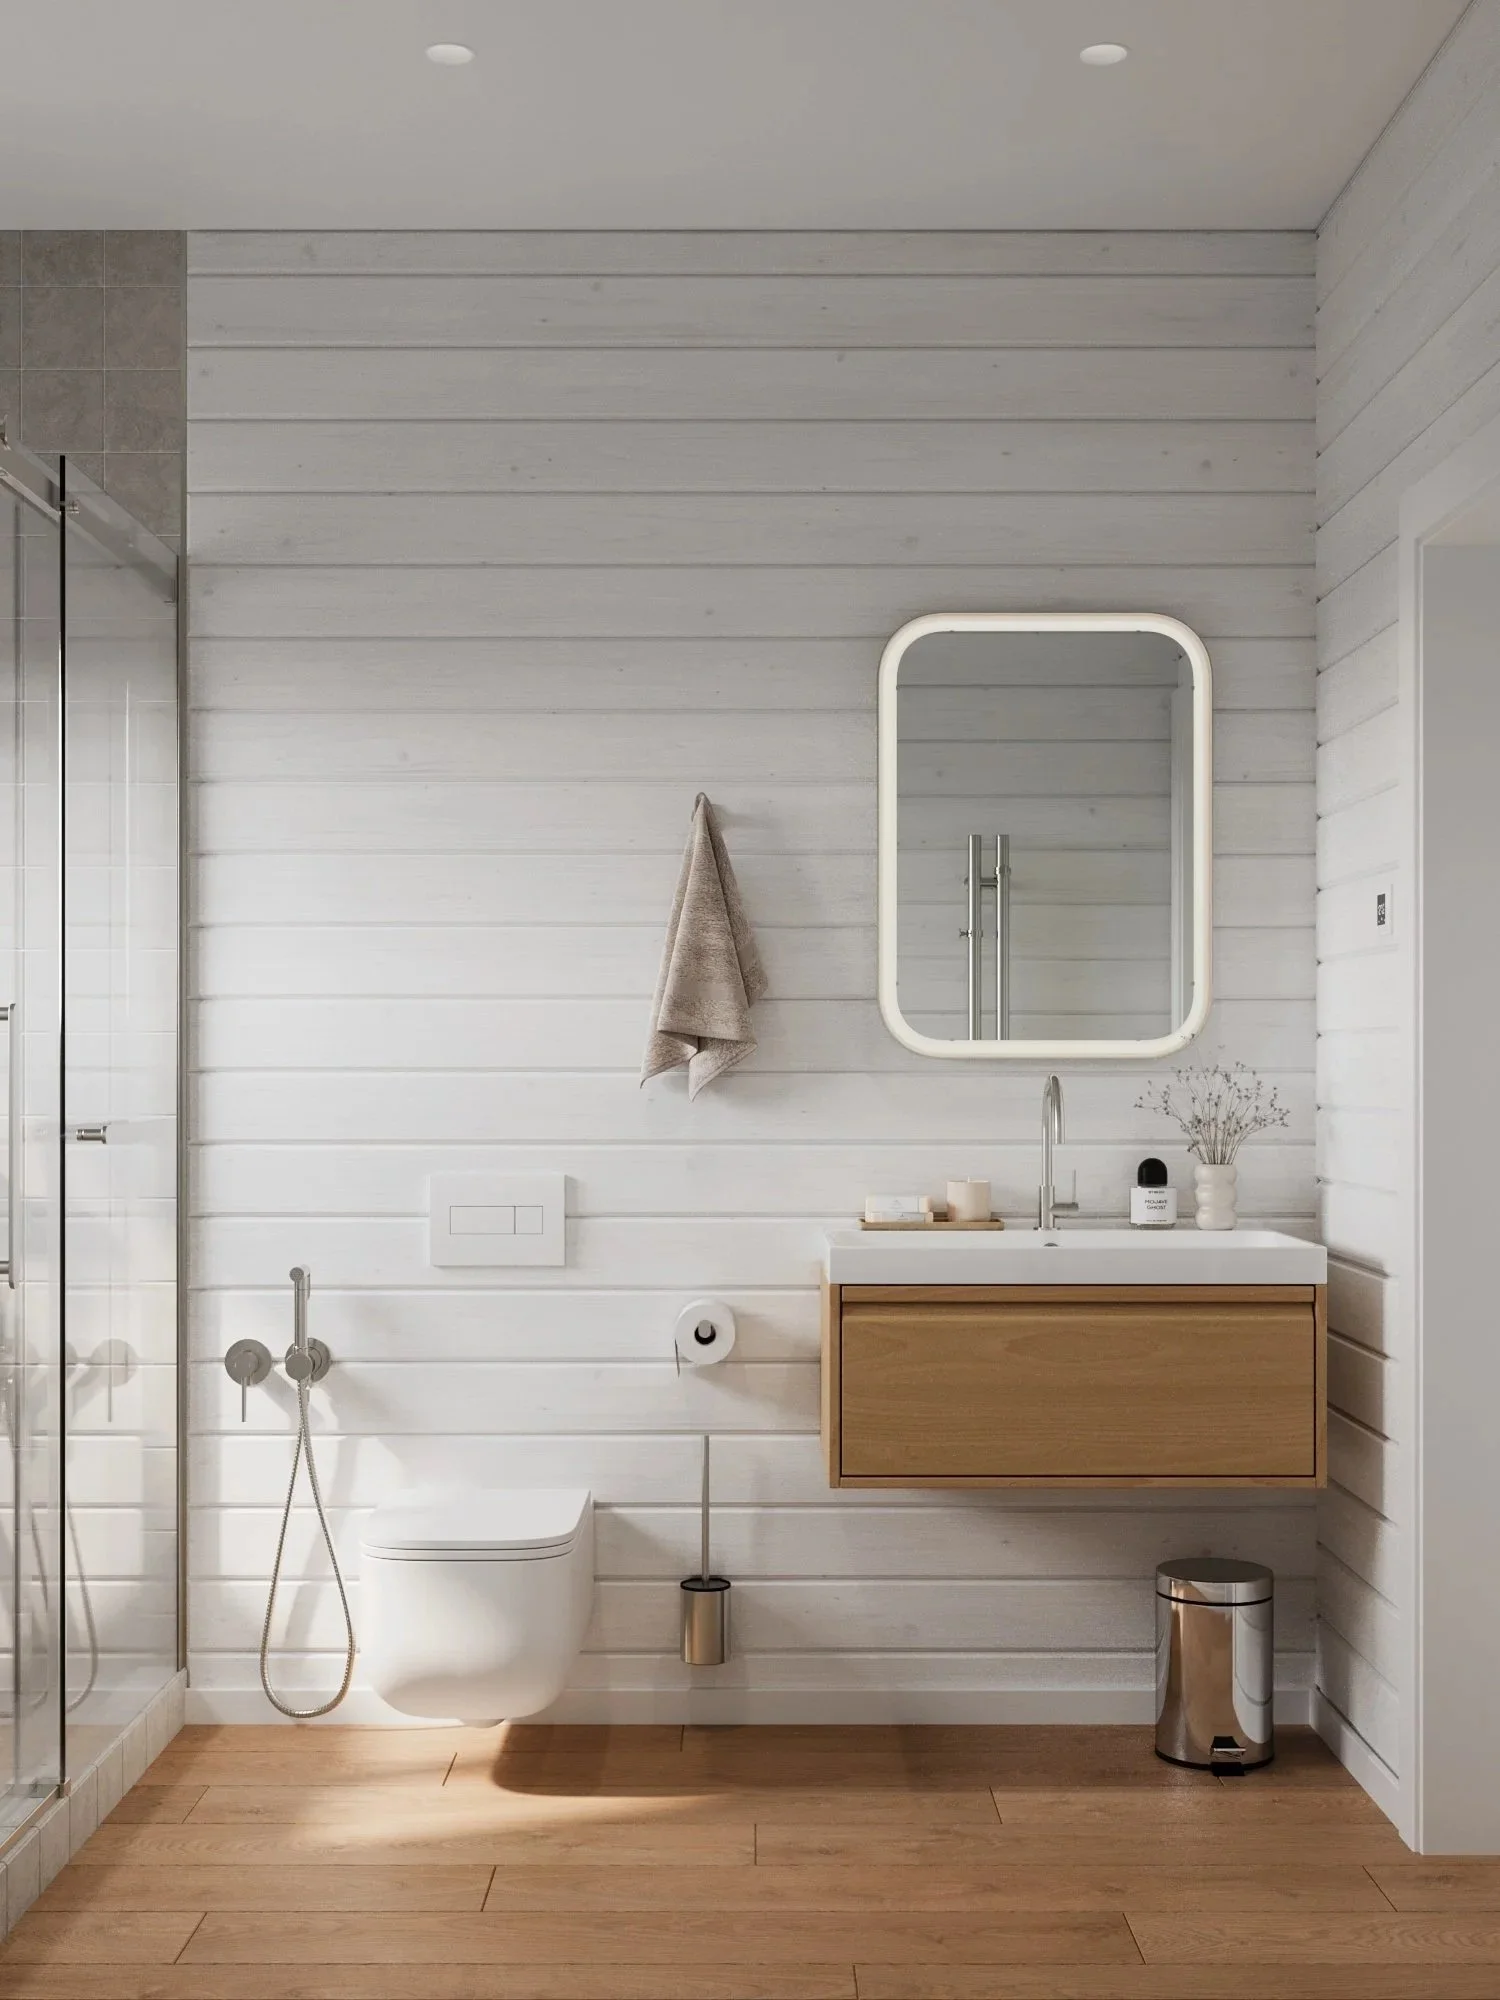
Calm Whitish Grey
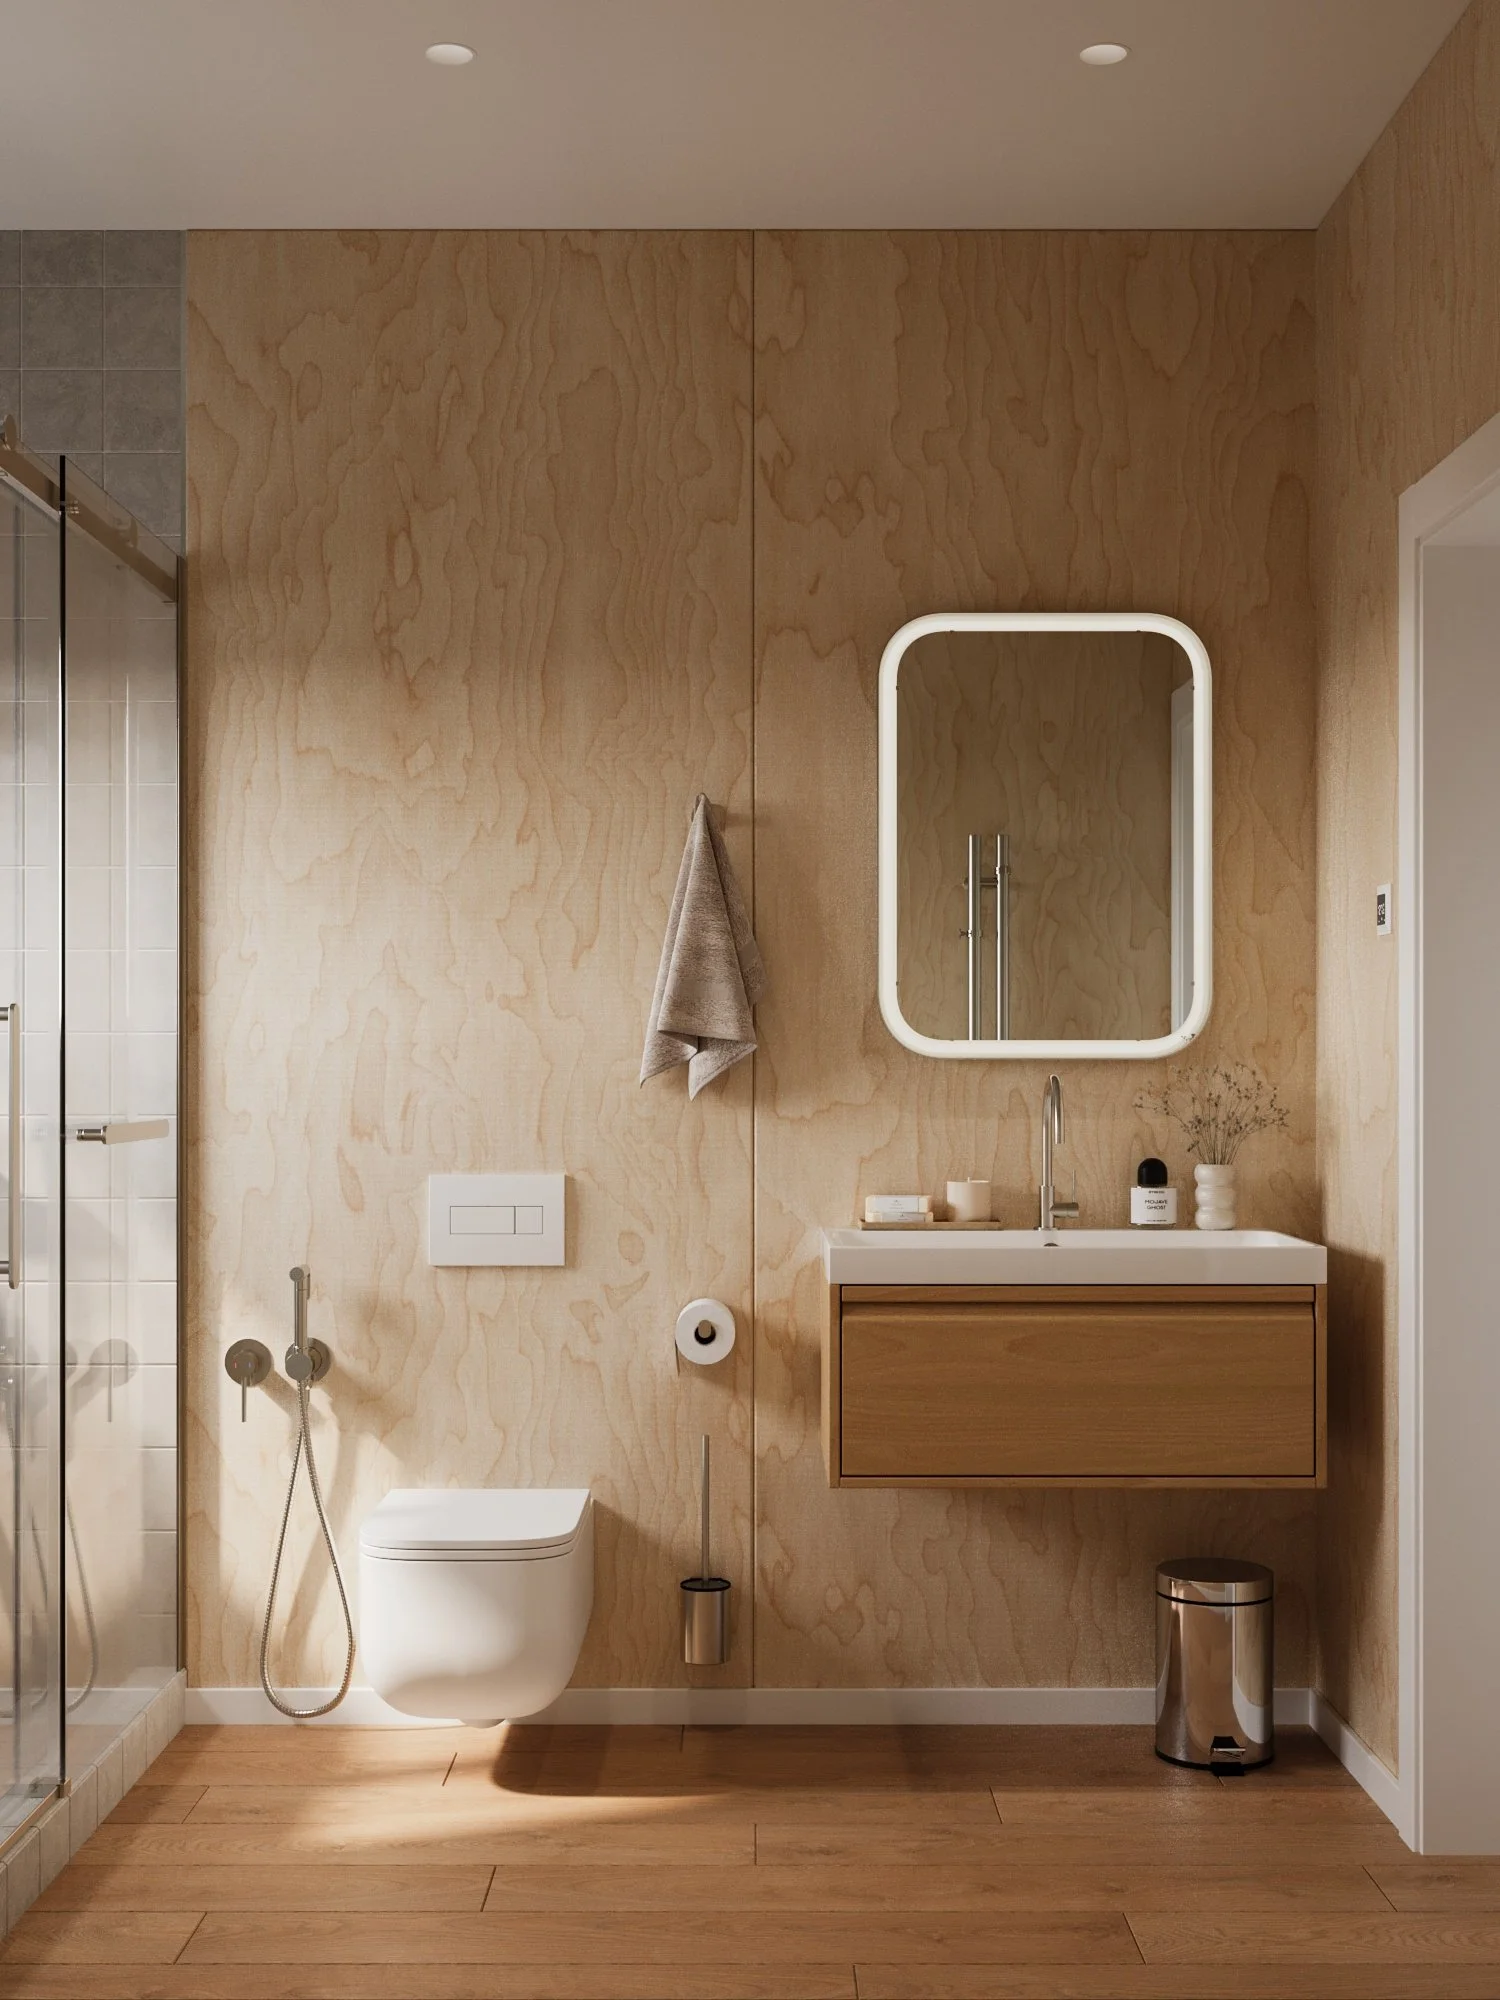
Natural Wood
My Future Project
Start with KUUSI, choose your package, add services, and see the next steps before purchase.
Ask in WhatsApp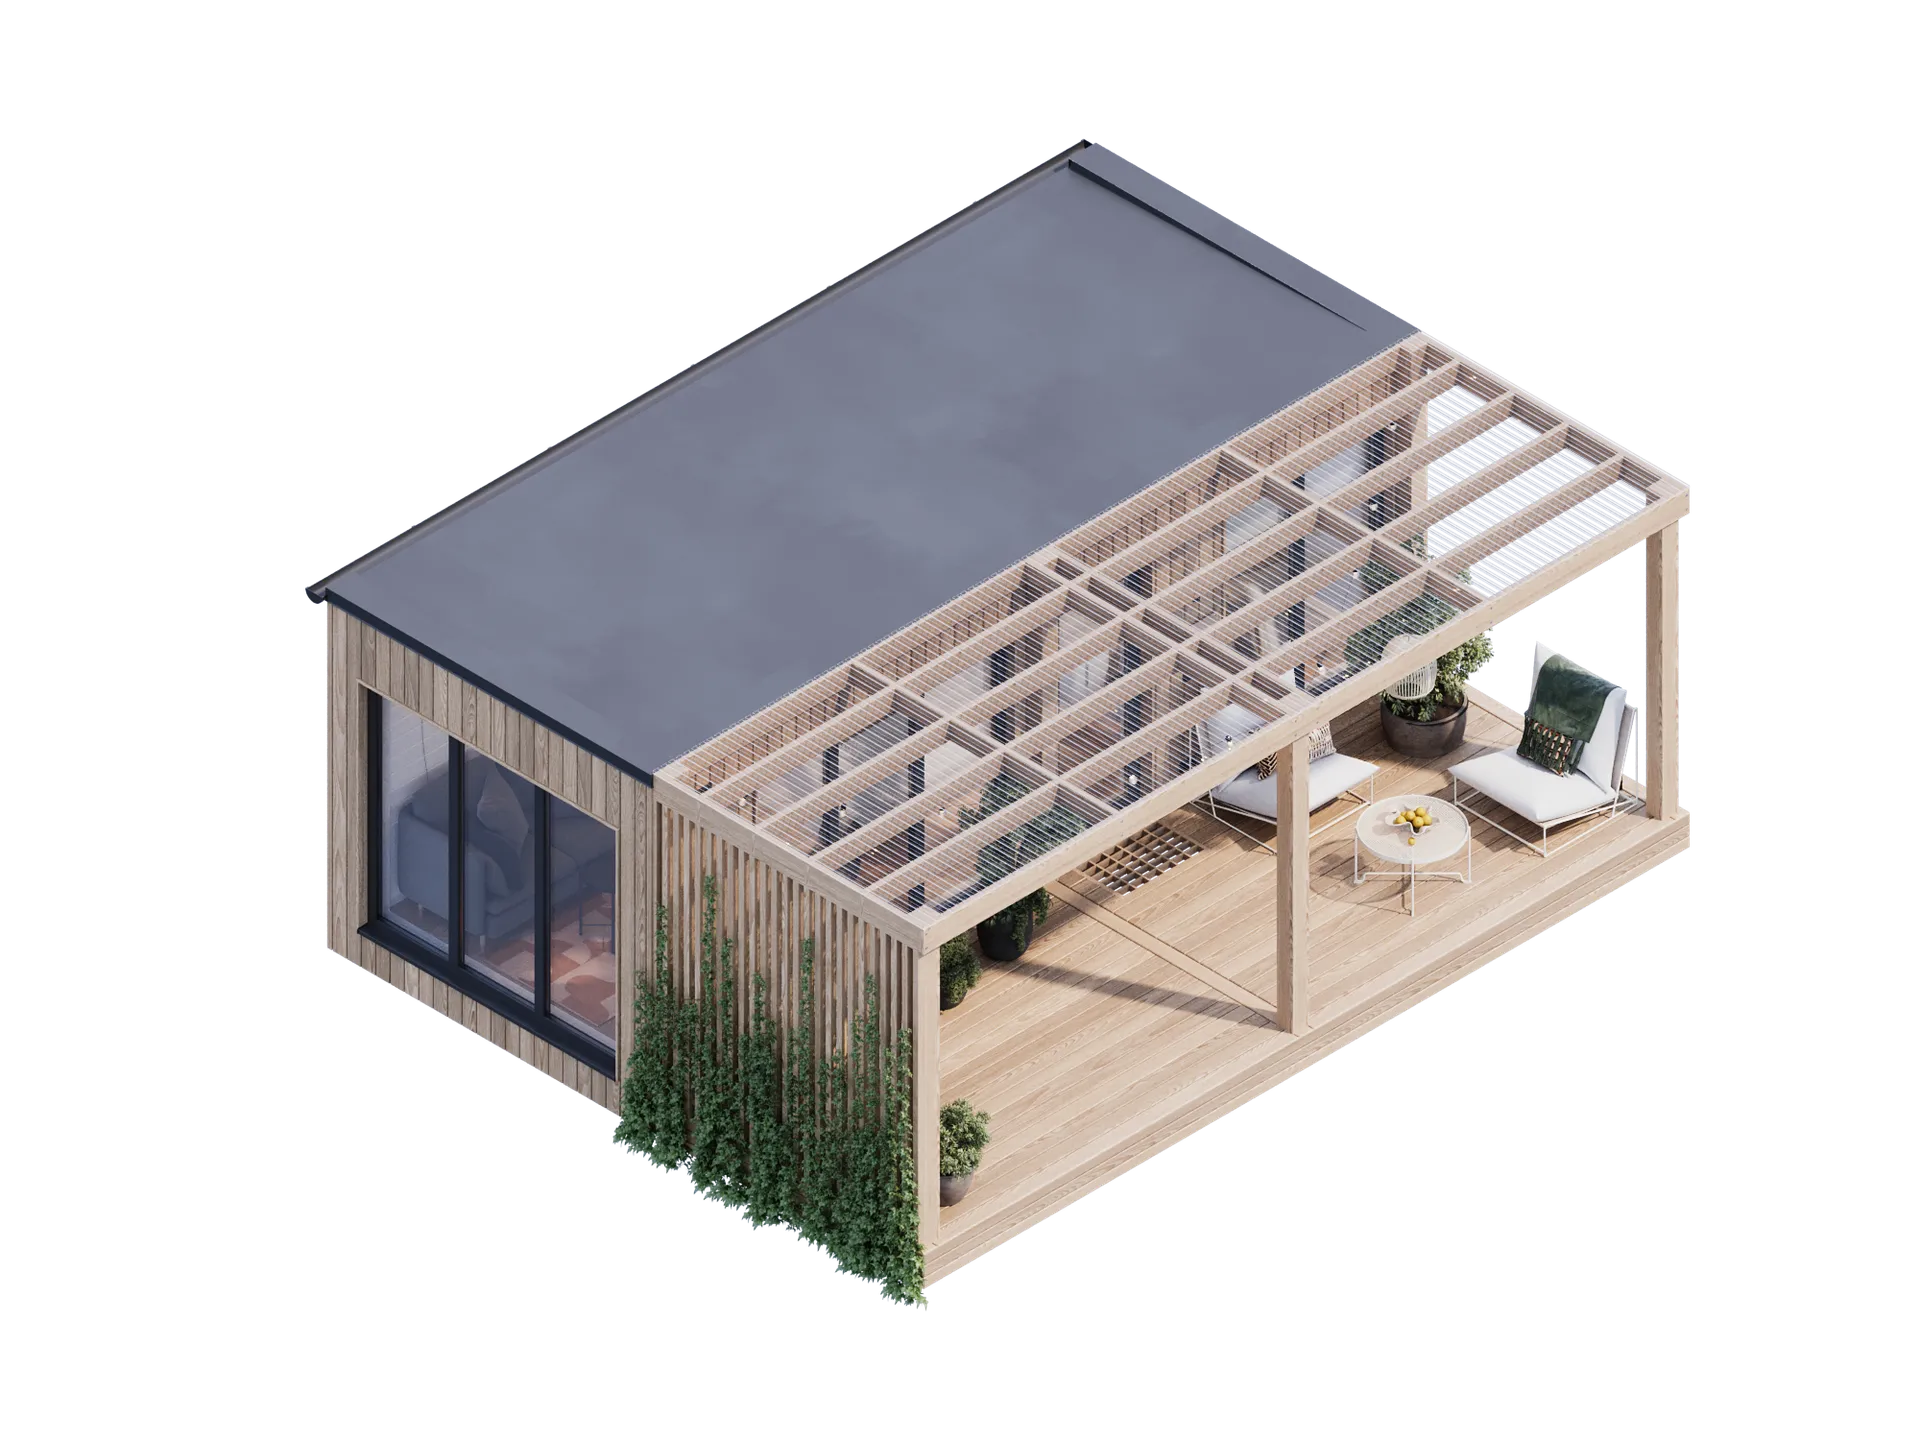
Shell from €19k
Tiny retreat for countryside weekends, guest use, or a compact rental base.
16,5 m² • studio • 1 module
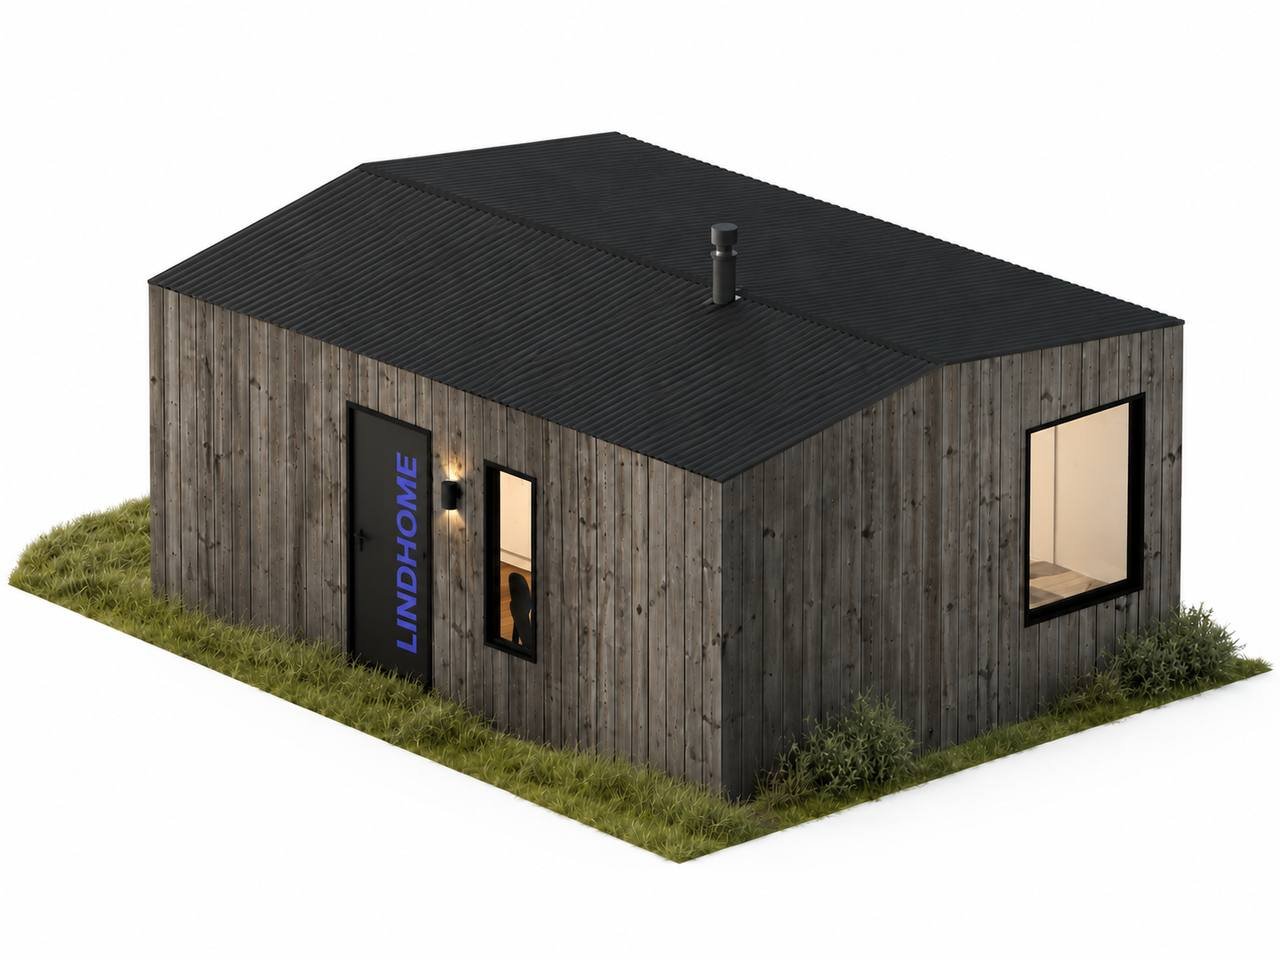
Shell from €27k
A small home for one person, a couple, remote work, or a first Bulgarian base.
25 m² • 1 bedroom • 2 modules
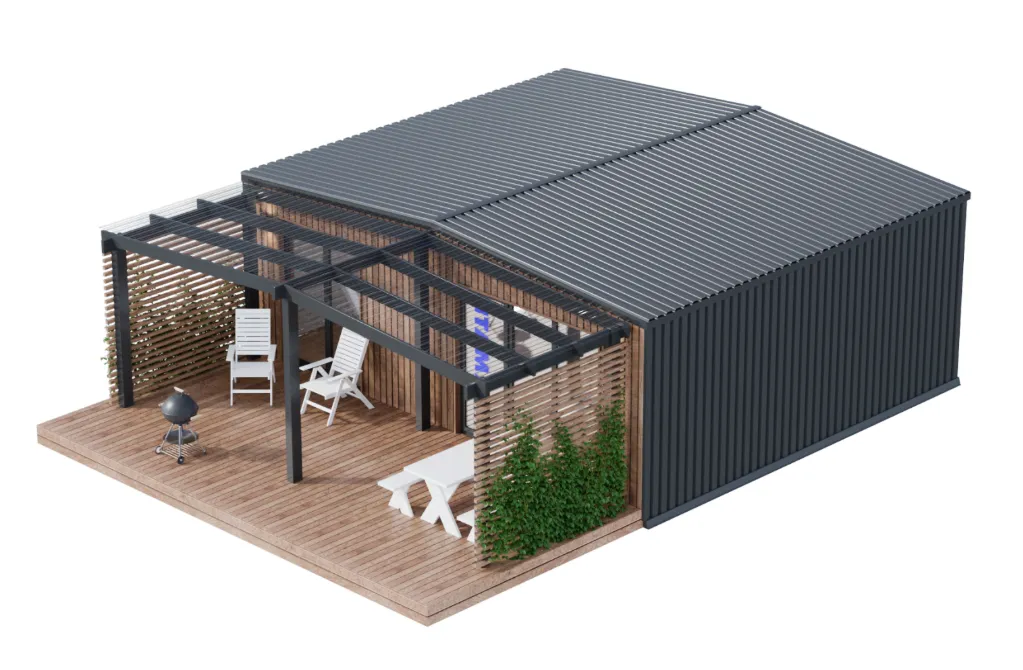
Shell from €46k
Weekend house for a couple, guests, or a small family near nature.
42 m² • 2 mini-bedrooms • 2 modules
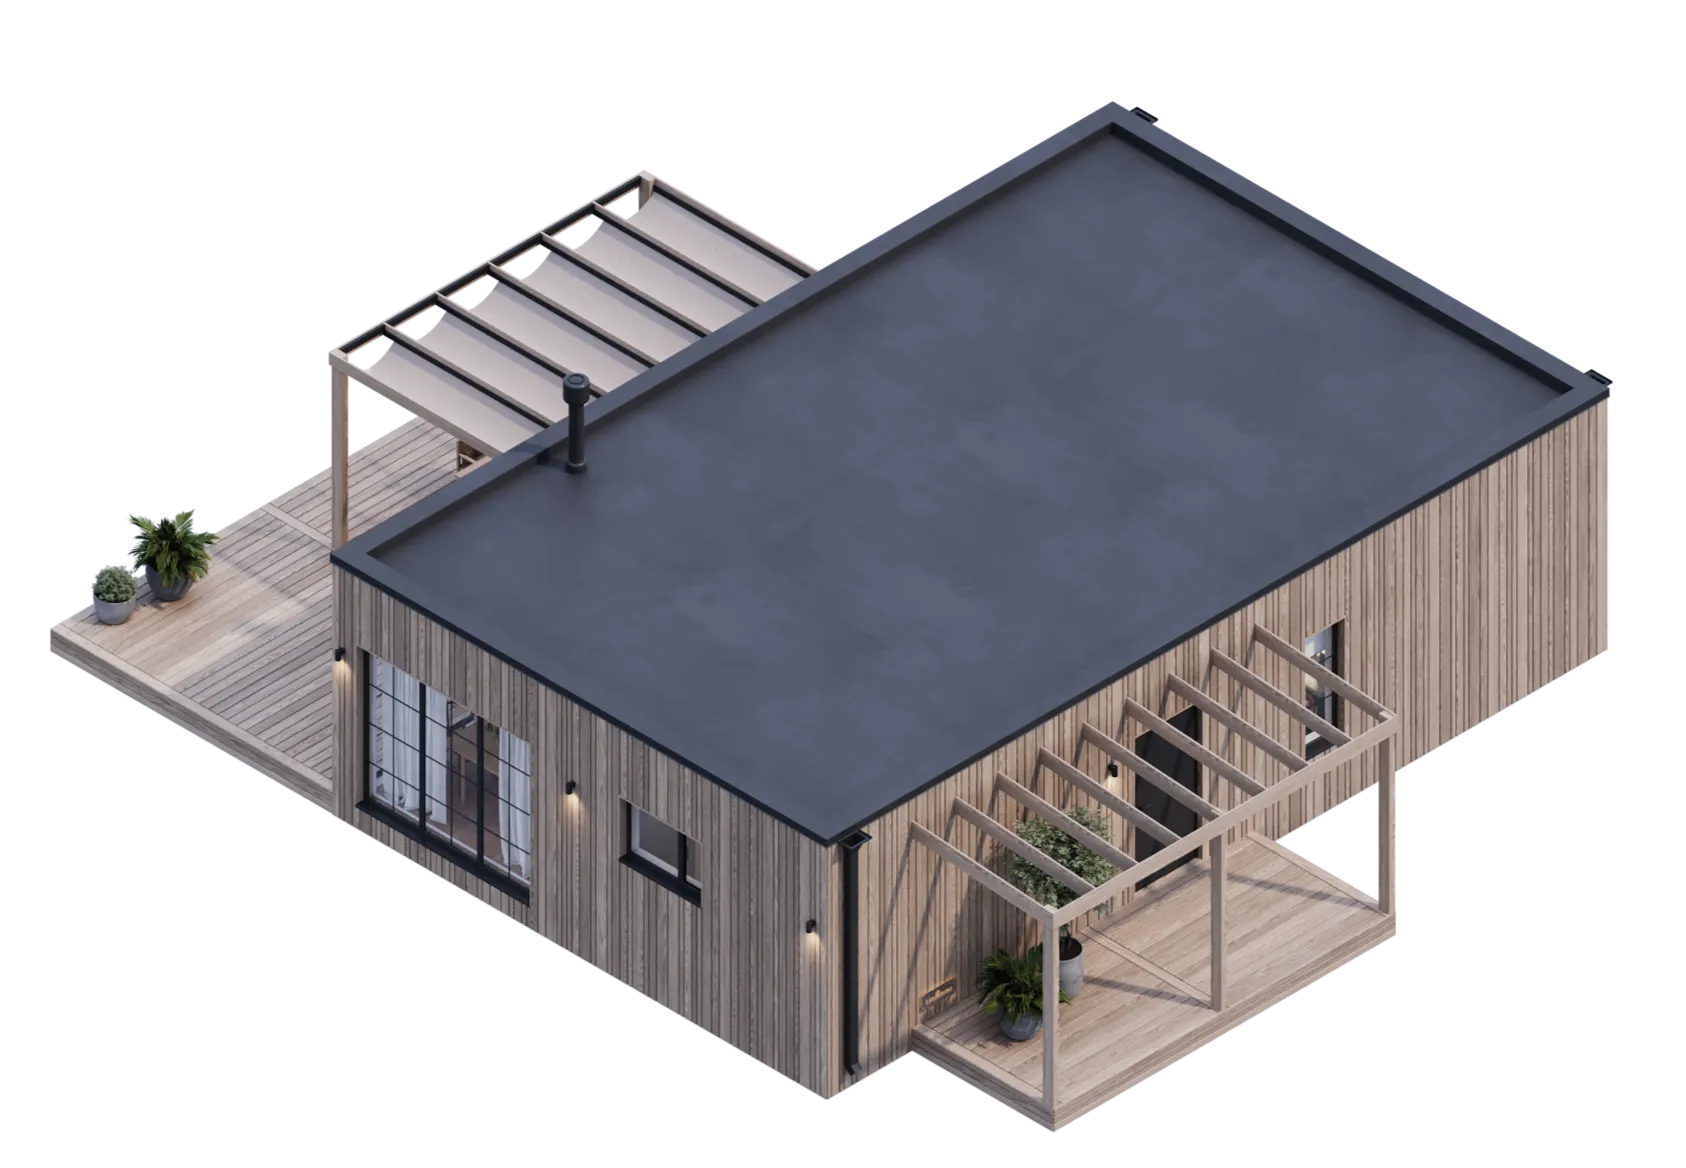
Shell from €68k
Main family house for relocation, year-round use, and a fuller Bulgarian lifestyle.
62 m² • 2 bedrooms • 3 modules
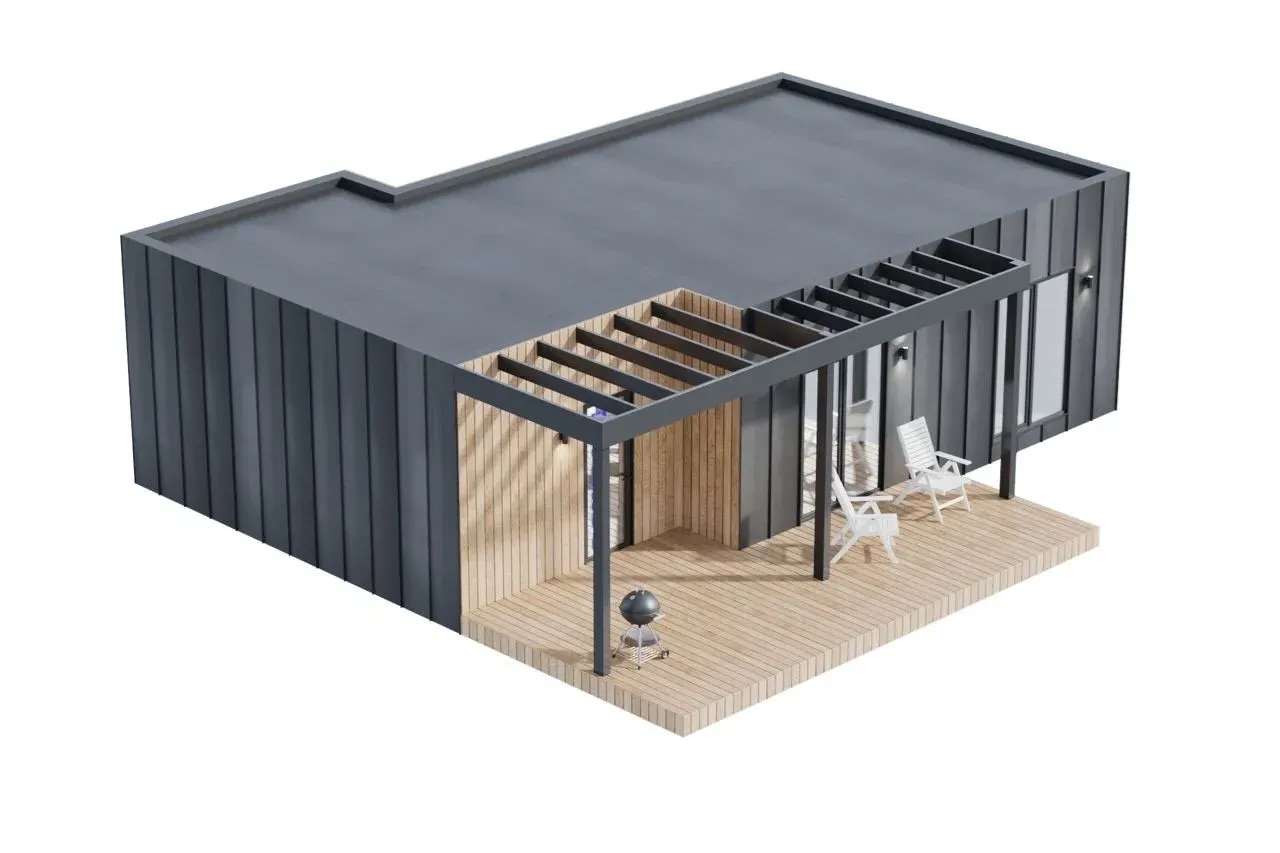
Shell from €81k
The largest current LINDHOME model for family living and premium rental use.
74 m² • 3 bedrooms • 4 modules
Home finder
Take the 1-minute home finder and get a first recommendation.
CERTIFIED
A calm cookie note
We use essential cookies to keep the site working and improve the browsing experience.